
Eco Friendly
Address
8076 S 300 E # 247, Midvale, UT
Price
$ 729,900
Property Attributes
- MLS#2150887
- TypeSingle Family
- Listing Status Active
- CountySALT LAKE
- CityMidvale
- AreaSandy
- NeighborhoodTHE MILL
- Zip84070
- StyleStories: 2
- Year Built2026
- Price$ 729,900
- Bedrooms3
- Full Bathrooms2
- Half Bathrooms1
- Sqr Footage2748
- Lot Size0.1 Acres
Data Source:
Wasatch Front Regional MLS (WFRMLS)
Property Description
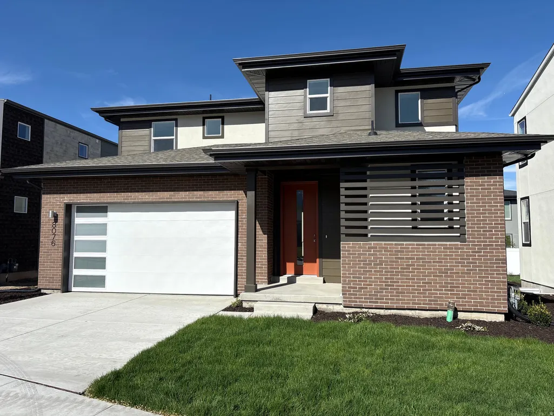
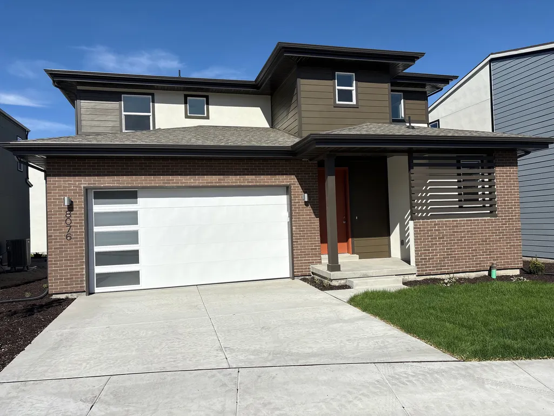
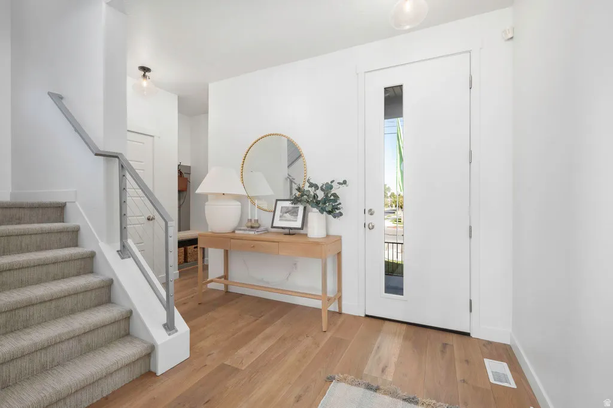
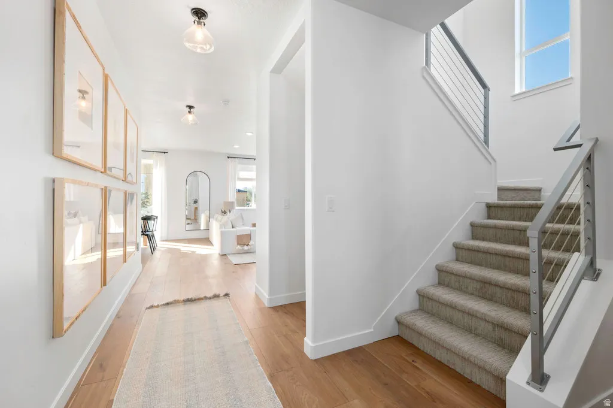
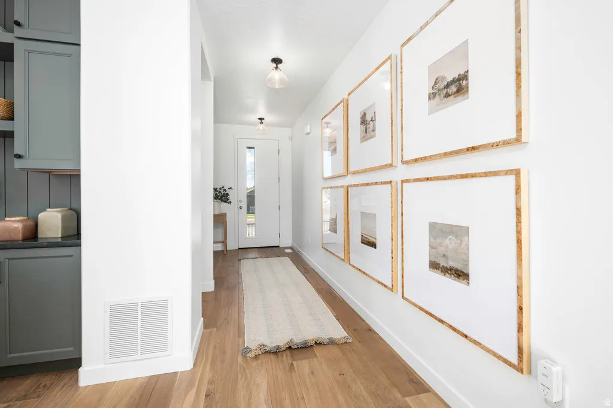
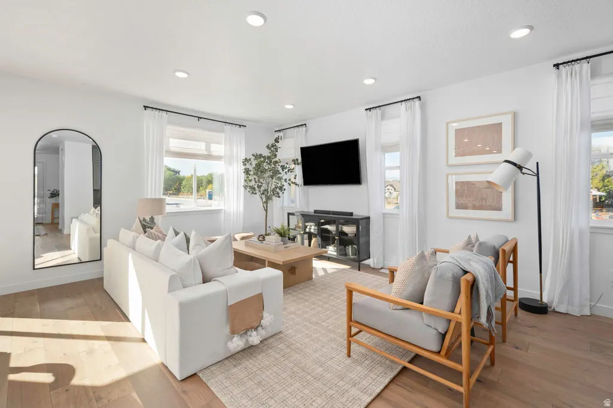
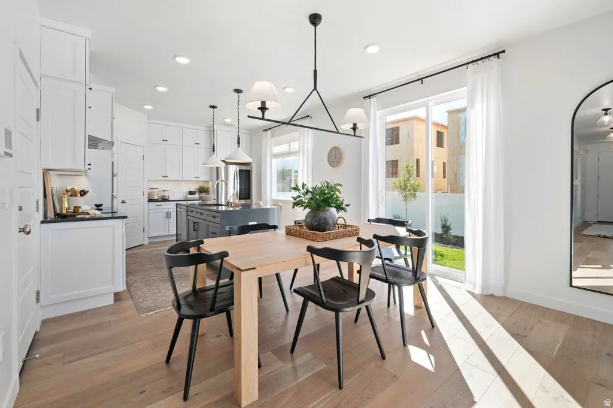
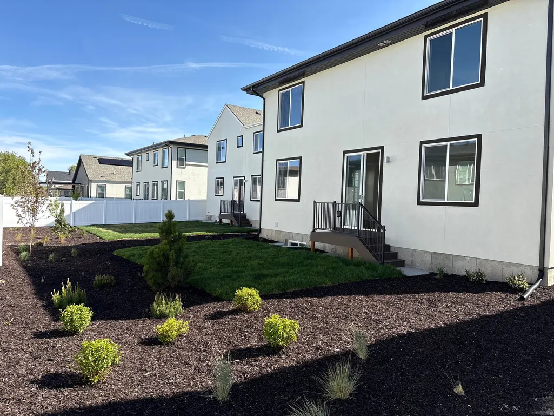
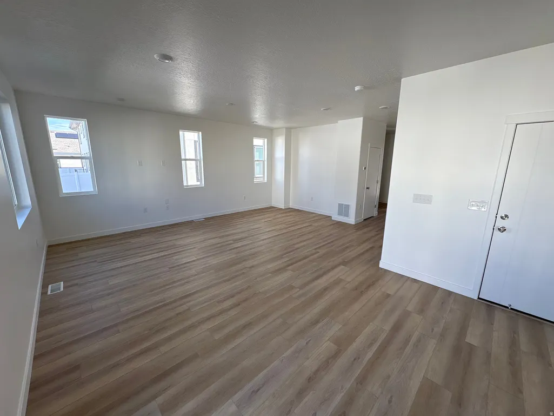
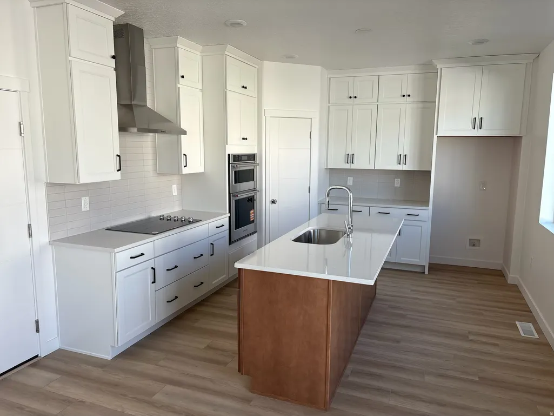
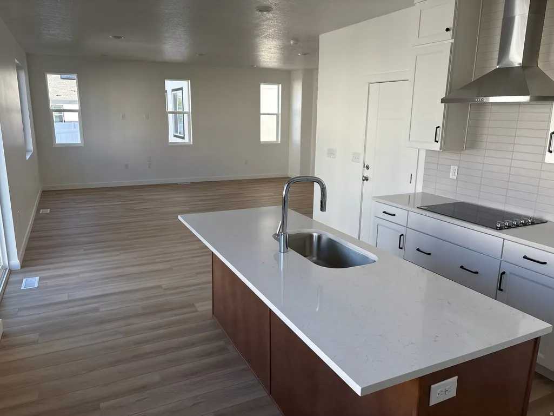
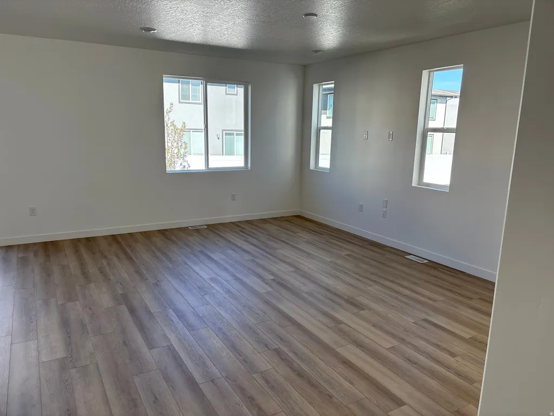
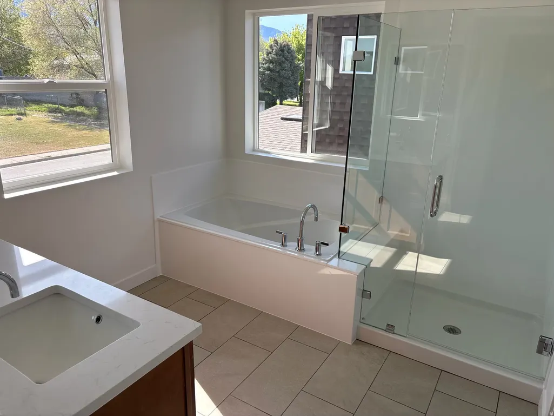
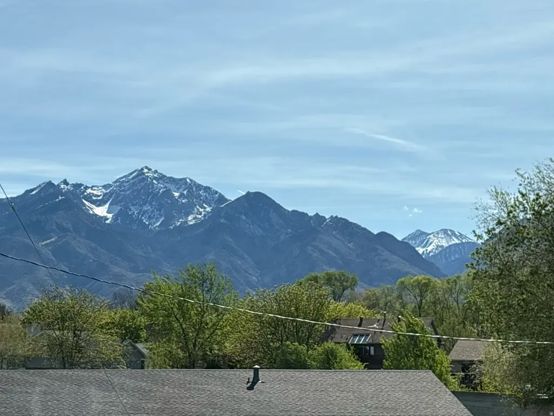
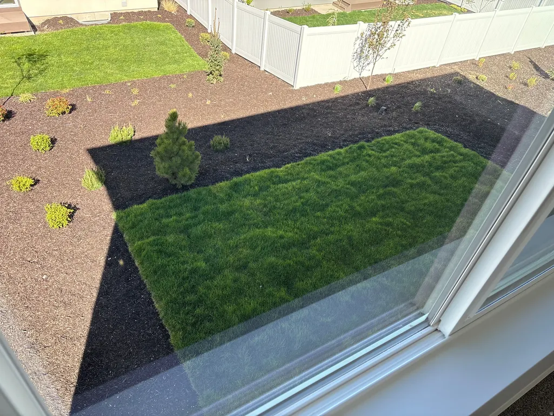
Fall in love with your next chapter in this brand-new, never-lived-in home! As the leaves begin to change and the air turns crisp, imagine settling into a home filled with natural light, beautiful finishes, and thoughtfully designed spaces. Expansive windows invite sunshine to pour in, creating a bright, welcoming atmosphere throughout. The kitchen is both beautiful and functional, featuring crisp cabinetry, sleek quartz countertops, and durable modern flooring-perfect for cozy fall mornings, hosting friends, and gathering with loved ones. Whether you're entertaining or enjoying a quiet evening at home, this space effortlessly adapts to your lifestyle. With front and back yard landscaping already complete, moving in couldn't be easier. Just unpack, settle in, and start enjoying everything the season has to offer! Beyond your front door, discover a lifestyle centered around convenience and adventure. Enjoy nearby dining, shopping, parks, and entertainment, with quick freeway access making everyday commutes a breeze. Spend your weekends exploring scenic fall trails, taking in the changing colors, or escaping to the mountains just a short drive away. Built for year-round comfort and efficiency, this home features advanced insulation, energy-efficient windows, an EV outlet, and low-maintenance features designed to simplify everyday living. Plus, a full builder warranty provides added peace of mind. A fresh start, a beautiful new home, and the perfect season to settle in. Come experience it for yourself!
| Elementary School | Middle School | High School |
|---|---|---|
| Midvalley Elementary School | Union Middle School | Hillcrest High School |
| Price History | |
|---|---|
| 4/16/2026 | Listed $768,112 |
| 8/1/2026 | 5$729,900 |
General Features
| Living Area | 2748.0 |
|---|---|
| Sewer | Sewer: Connected,Sewer: Public |
| Heating | Forced Air,Heat Pump,>= 95% efficiency |
| Cooling | Central Air,Heat Pump |
| Utilities | Natural Gas Connected,Electricity Connected,Sewer Connected,Sewer: Public,Water Connected |
| Roof | Asphalt |
| Zoning | Single-Family |
| HOA Fee | 73.0 |
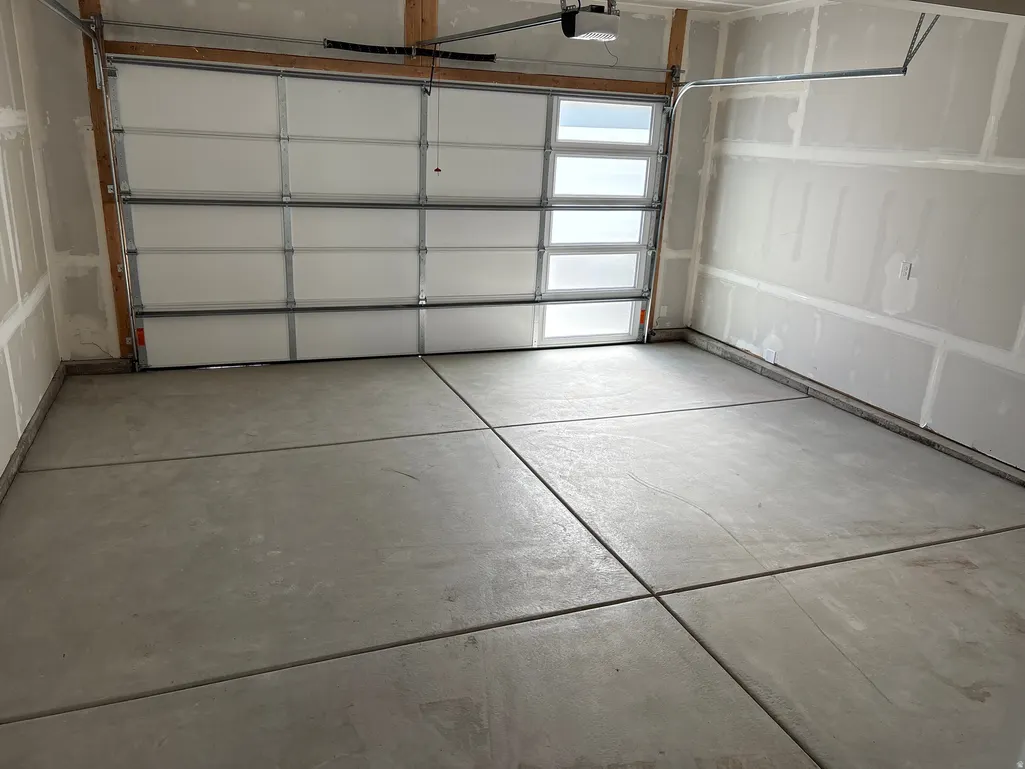
| Garage Spaces | 2.0 |
| Patio/Porch Features | Patio: Open |
| Architectural Style | Stories: 2 |
| Construction Materials | Asphalt,Stucco,Cement Siding |
| Year Built | 2026 |
| Stories Count | 3 |
| Topography | Curb & Gutter,Sprinkler: Auto-Full,Terrain: Grad Slope,Drip Irrigation: Auto-Part |
| Unit Number | 247 |
| Property Subtype | Single Family Residence |
| Current Use | Single Family |
| Assoc Fee Paid Per | Monthly |
| County | Salt Lake |
| New Construction | No |
| Property Type | Residential |
| Association Amenities | Snow Removal |
| HOA | Yes |
| Attached Garage | Yes |
| Subdivision Name | THE MILL |
| Facing Direction | North |
| Garage Y/N | Yes |
| Total Rooms | 10 |
| Full Baths | 2 |
| Status | Active |
| High School | Hillcrest |
| City | Midvale |
| Senior Community Y/N | No |
| High School District | Canyons |
| Zoning Description | 1110 |
| Open Parking Spaces | 4.0 |
| MLS Area | Sandy; Draper; Granite; Wht Cty |
| Lot Size Units | Acres |
| Lot Size Square Feet | 4356.0 |
| Carport Y/N | No |
| Green Building Verification Type | Home Energy Score |
| Elementary School | Midvalley |
| Property Attached Y/N | No |
| Home Warranty Y/N | Yes |
| Middle/Junior High School | Union |
| Property Condition | Blt./Standing |
| Lease Considered Y/N | No |
| Living Area Units | Square Feet |
| Standard Status | Active |
| Middle/Junior School District | Canyons |
| Elementary School District | Canyons |
| PostalCity | Midvale |
| ADU | No |
Interior Features
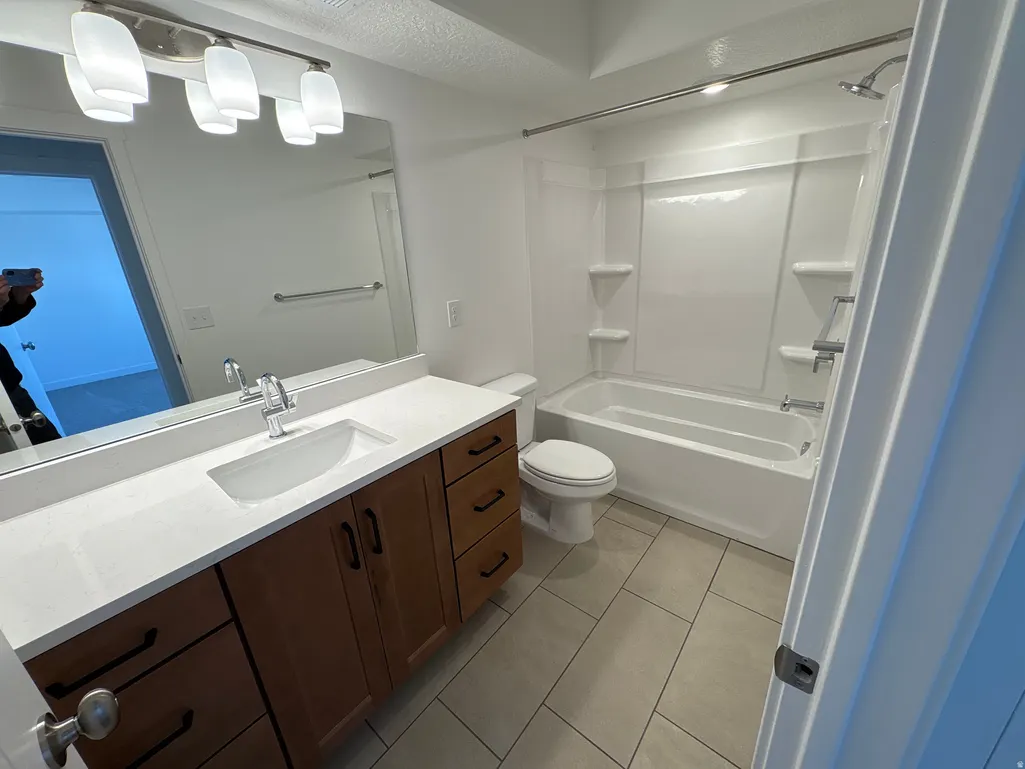
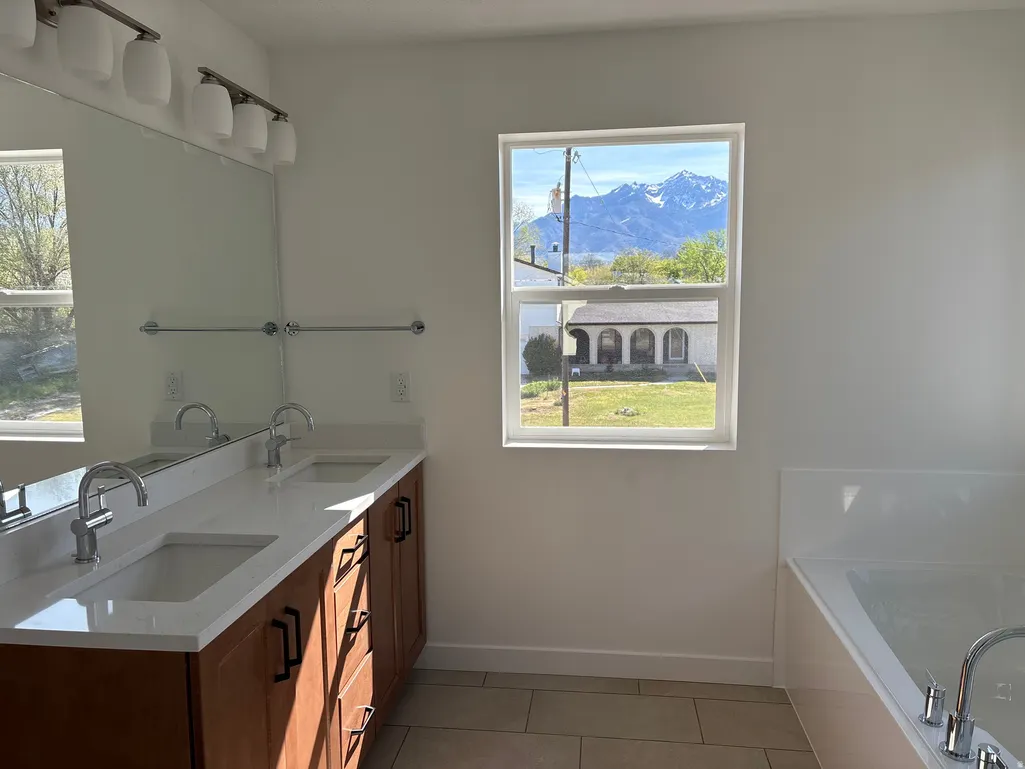
| Interior Amenities | Bath: Sep. Tub/Shower,Closet: Walk-In,Disposal,Range/Oven: Built-In,Instantaneous Hot Water,Silestone Countertops,Smart Thermostat(s) |
|---|---|
| Basement | Full |
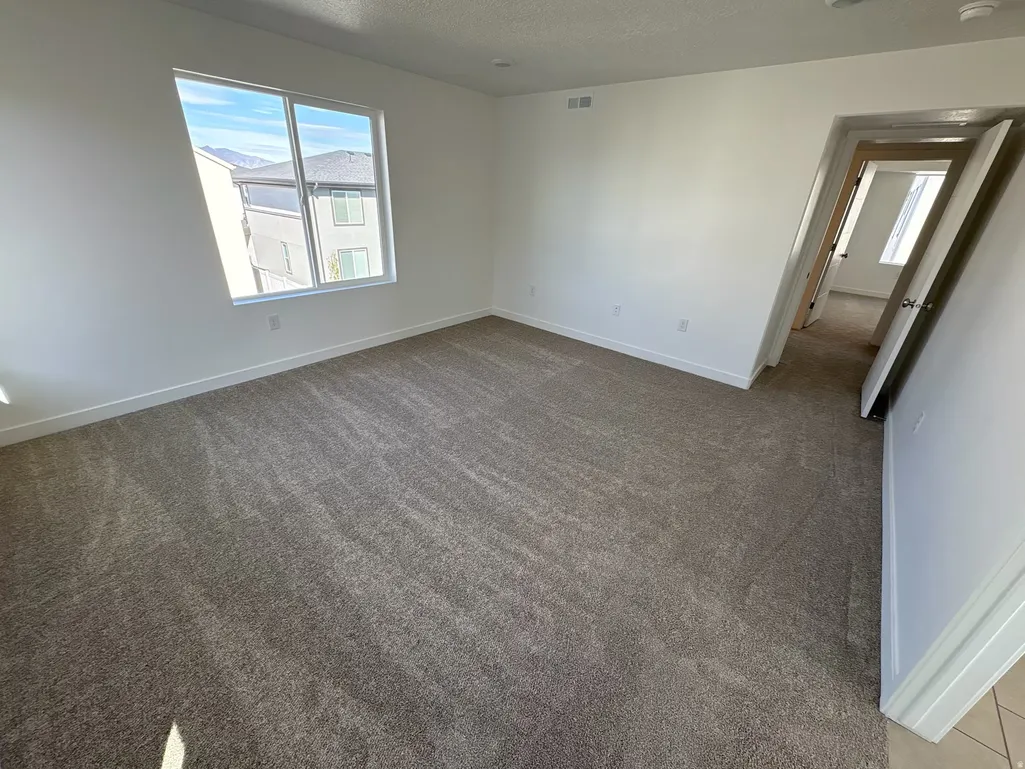
| Flooring | Carpet,Laminate,Tile |
| Air Conditioning Y/N | Yes |
| Heating Y/N | Yes |
| Window Features | None |
| Fireplace Y/N | No |
| Above Grade Finished Area | 1852.0 |
| Half Baths | 1 |
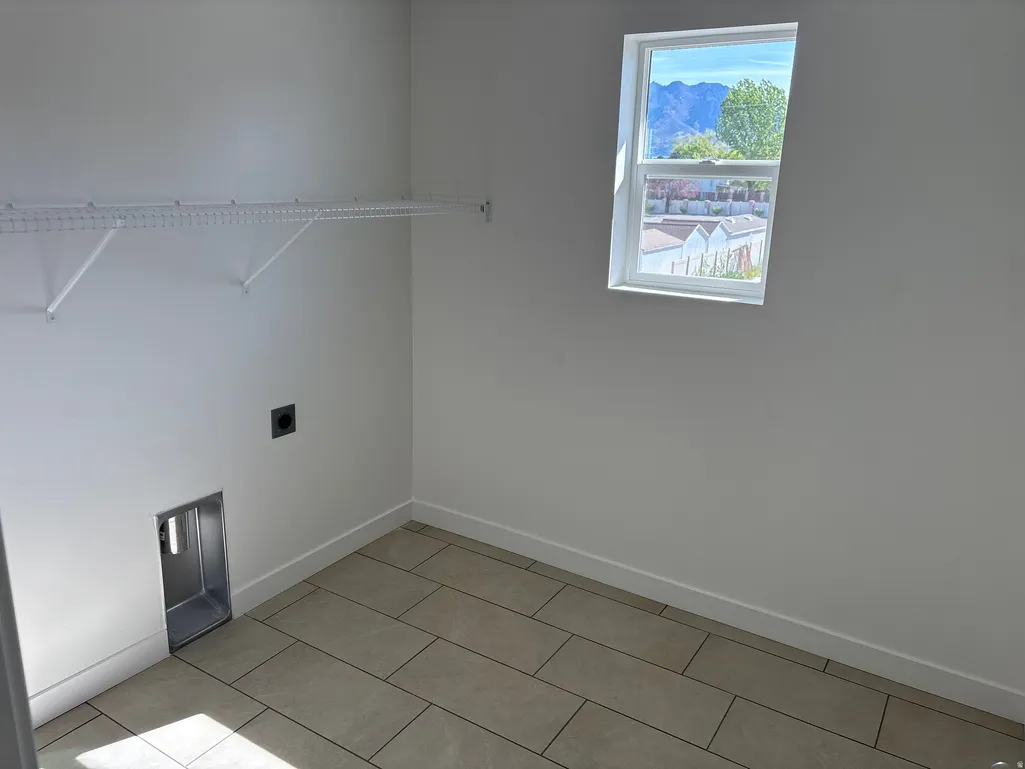
| Laundry Features | Electric Dryer Hookup |
| Total Bedrooms | 3 |
| Total Baths | 3 |
| 1/2 Baths | 1 |
Exterior Features
| Exterior Amenities | Patio: Open |
|---|---|
| Vegetation | Landscaping: Full |
| Parking Features | Attached,Opener |
| Lot Features | Curb & Gutter,Sprinkler: Auto-Full,Terrain: Grad Slope,Drip Irrigation: Auto-Part |
| Water Source | Culinary |
| Total Parking | 6.0 |
| Lot Size Area | 0.1 |
| Spa | No |
| Building Area Total | 2748.0 |
| Lot Dimensions | 0.0x0.0x0.0 |
| Lot Size Acres | 0.1 |
| Frontage Length | 0.0 |
| Private Pool | No |
| Waterfront Y/N | No |
| Covered Spaces | 2.0 |
| RV Parking Dimensions | 0.00 |
| Horse Y/N | No |
Amenities
- Foreclosure
- Views
- Short Sale
- New Construction
- Adult 55+
- Lease To Own
- No HOA Fees
- Furnished
- Primary On Main
- Air Conditioning
- Seller Finance
- Green
- Fixer Upper
- Horse
- Golf
- Fireplace
- Deck
- Garage
- Basement
- Pool
Property vs Single Family Average in 84070
Price
Year Built
Visits
 Wasatch Front Regional MLS - Salt Lake Board of REALTORS® All information deemed reliable but not guaranteed. All properties are subject to prior sale, change or withdrawal. Neither listing broker(s) or information provider(s) shall be responsible for any typographical errors, misinformation, misprints and shall be held totally harmless. Listing(s) information is provided for consumer's personal, non-commercial use and may not be used for any purpose other than to identify prospective properties
 Washington County Board of REALTORS® All information deemed reliable but not guaranteed. All properties are subject to prior sale, change or withdrawal. Neither listing broker(s) or information provider(s) shall be responsible for any typographical errors, misinformation, misprints and shall be held totally harmless. Listing(s) information is provided for consumer's personal, non-commercial use and may not be used for any purpose other than to identify prospective properties consumers may be
 Iron County MLS® (ICBOR) All information deemed reliable but not guaranteed. All properties are subject to prior sale, change or withdrawal. Neither listing broker(s) or information provider(s) shall be responsible for any typographical errors, misinformation, misprints and shall be held totally harmless. Listing(s) information is provided for consumer's personal, non-commercial use and may not be used for any purpose other than to identify prospective properties consumers may be interested
