
Price Reduction - Views - Golf Course
Address
552 Deer Valley Dr, Deer Valley, UT
Price
$ 5,325,000
Property Attributes
- MLS#2169359
- TypeSingle Family
- Listing Status Active
- CountySUMMIT
- CityDeer Valley
- AreaPark City
- Zip84060
- Style
- Year Built2020
- Taxes$ 10306
- Price$ 5,325,000
- Bedrooms5
- Full Bathrooms5
- Half Bathrooms1
- Sqr Footage3845
- Lot Size0.09 Acres
Data Source:
Wasatch Front Regional MLS (WFRMLS)
Property Description
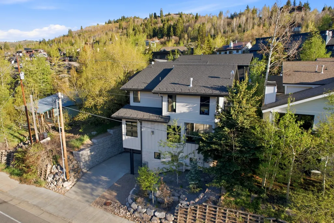
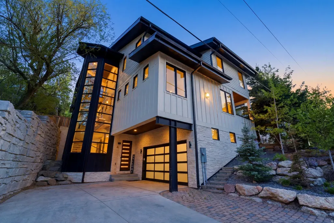
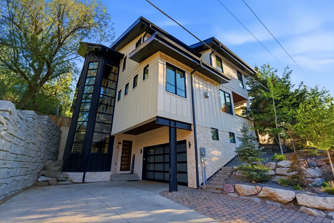
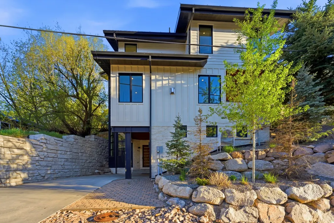
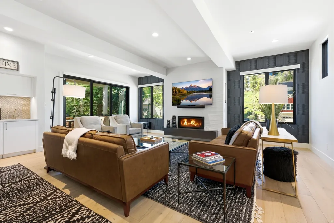
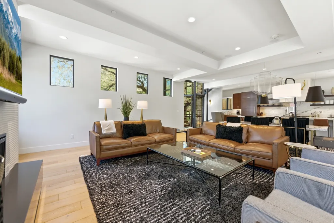
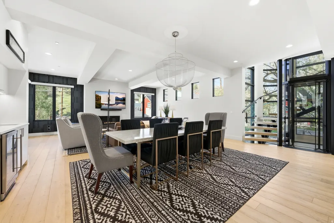
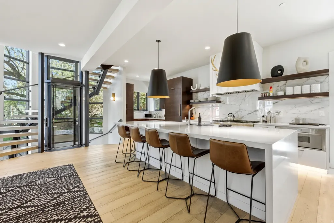
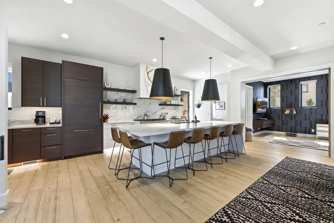
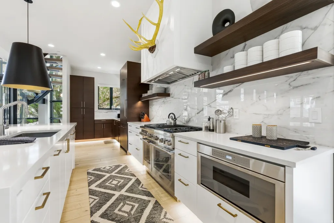
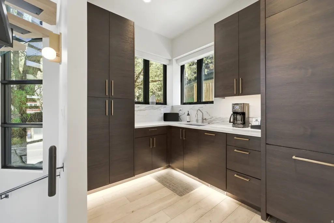
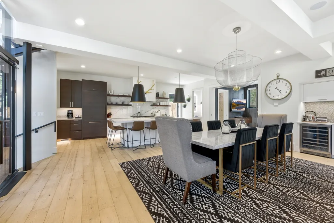
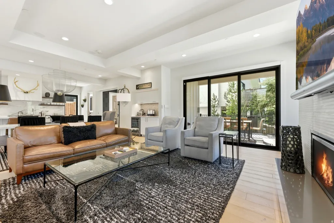
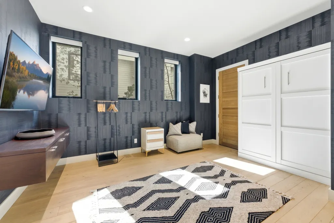
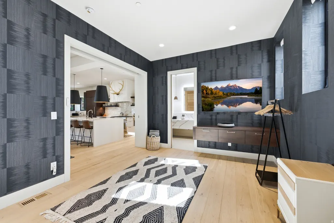
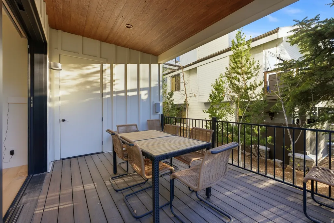
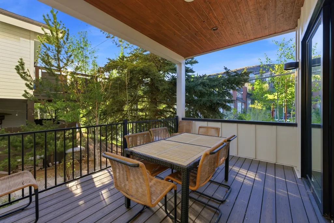
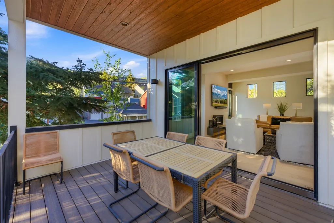
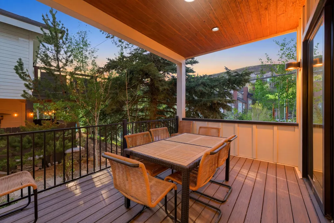
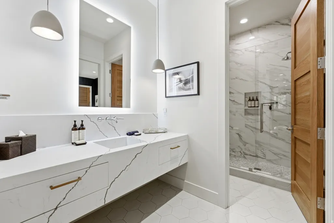
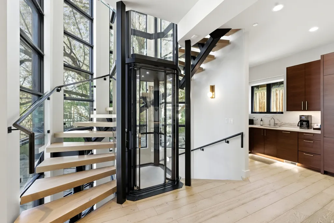
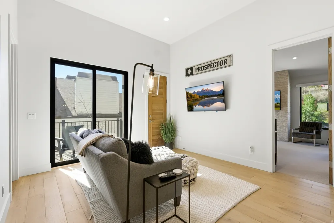
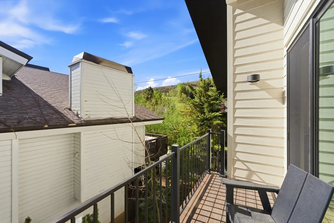
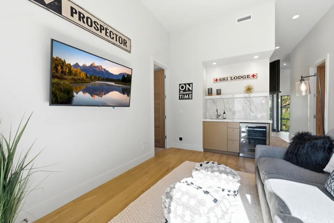
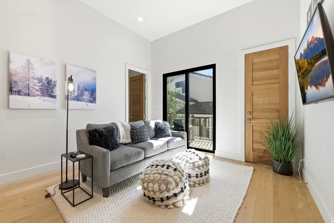
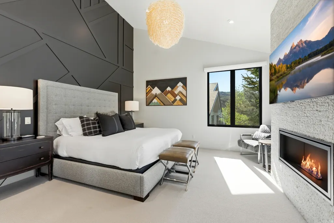
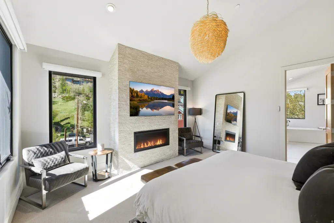
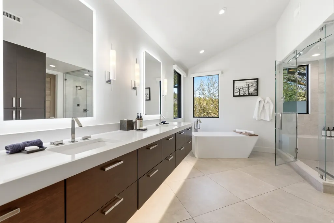
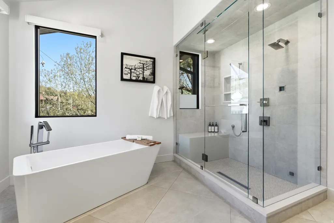
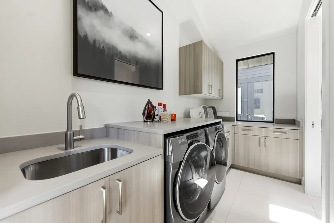
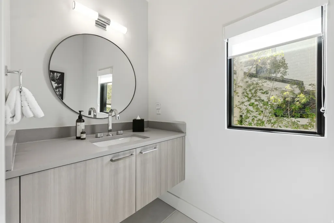
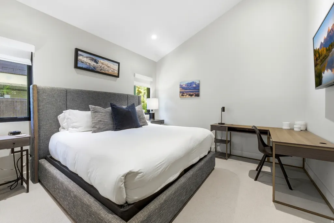
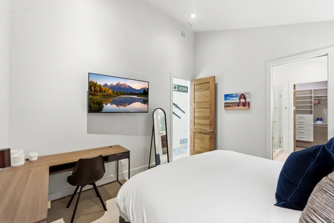
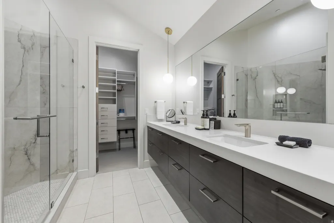
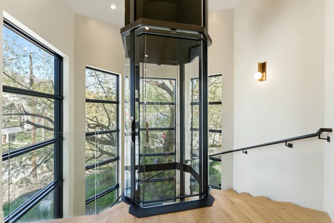
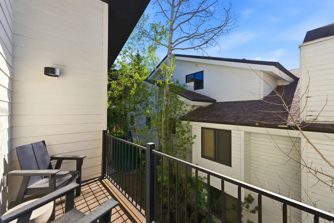
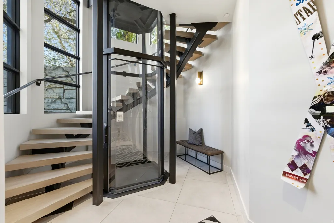
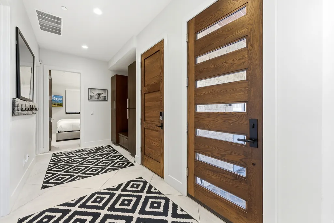
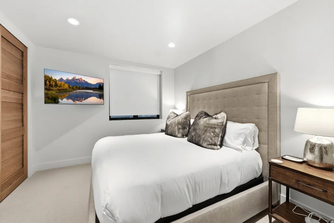
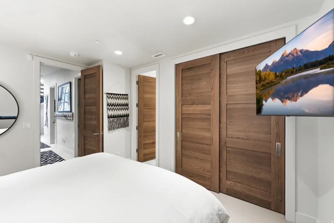
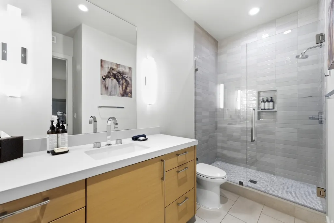
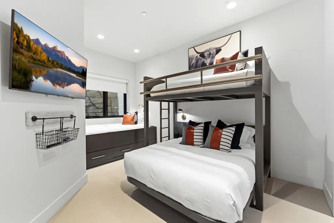
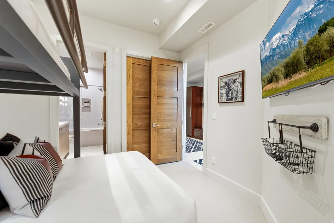
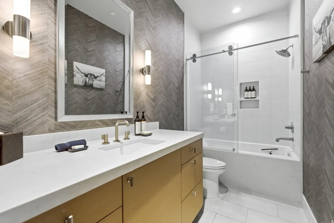
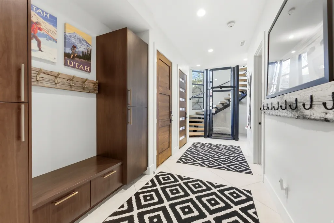
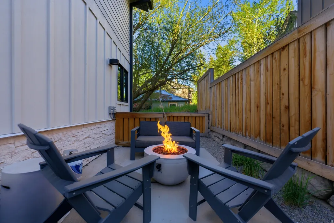
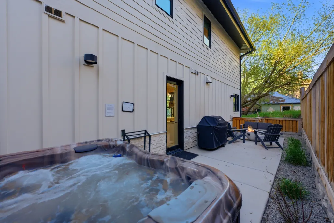
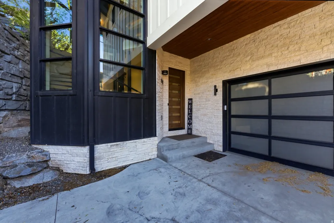
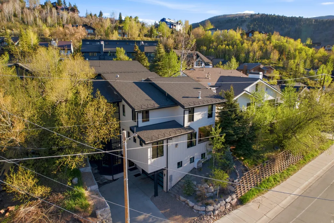
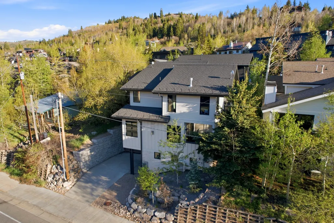
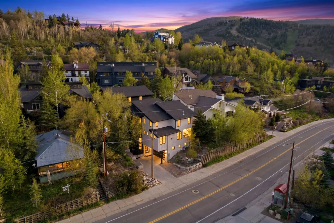
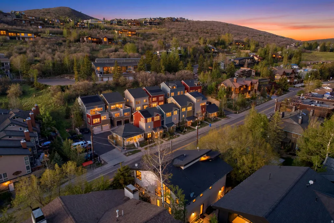
Imagine waking up in the luxurious third-floor suite of an elegant home on Deer Valley Drive, perfectly situated in Park City's historic Old Town. Designed to honor the legacy of this storied mining town, the home blends timeless charm with modern sophistication. Envision starting your day with breakfast prepared in a state-of-the-art chef's kitchen on the second floor, followed by a peaceful moment on the patio, sipping coffee as your family gears up for an exhilarating day on the slopes. With a private elevator connecting all levels, you can step out your front door and choose from two world-renowned ski resorts--Deer Valley or Park City Mountain--both just a quick two-minute bus ride from your driveway. This home is crafted for entertaining and hosting out-of-town guests, offering a thoughtful layout: the master and junior master suites occupy the upper level, two guest bedrooms are located on the lower level, and a versatile flex space on the main floor serves as an ideal fifth bedroom or home office. Designed by Brighton Architectural Group and meticulously built by Bailey Construction Park City, 552 Deer Valley Drive offers an unparalleled mountain-meets-city lifestyle. A short stroll takes you to Old Town's vibrant Main Street, where shopping, entertainment, and fine dining await. Outdoor enthusiasts will love the proximity to scenic trails, bike paths, and a variety of year-round activities--including a sunset round of golf just minutes away. For investors, the property's impressive rental performance adds an extra layer of appeal, offering the opportunity to share this exceptional retreat while generating significant returns. Full rental performance details are available. Call today to schedule your private tour of this remarkable property and begin living the Deer Valley dream.
| Elementary School | Middle School | High School |
|---|---|---|
| McPolin Elementary School | Ecker Hill Middle School | Park City High School |
| Price History | |
|---|---|
| 7/2/2026 | Listed $5,495,000 |
| 9/4/2026 | 4$5,325,000 |
General Features
| Living Area | 3845.0 |
|---|---|
| Sewer | Sewer: Connected,Sewer: Public |
| Heating | Forced Air,Radiant Floor |
| Cooling | Central Air |
| Utilities | Natural Gas Connected,Electricity Connected,Sewer Connected,Sewer: Public,Water Connected |
| Roof | Asphalt |
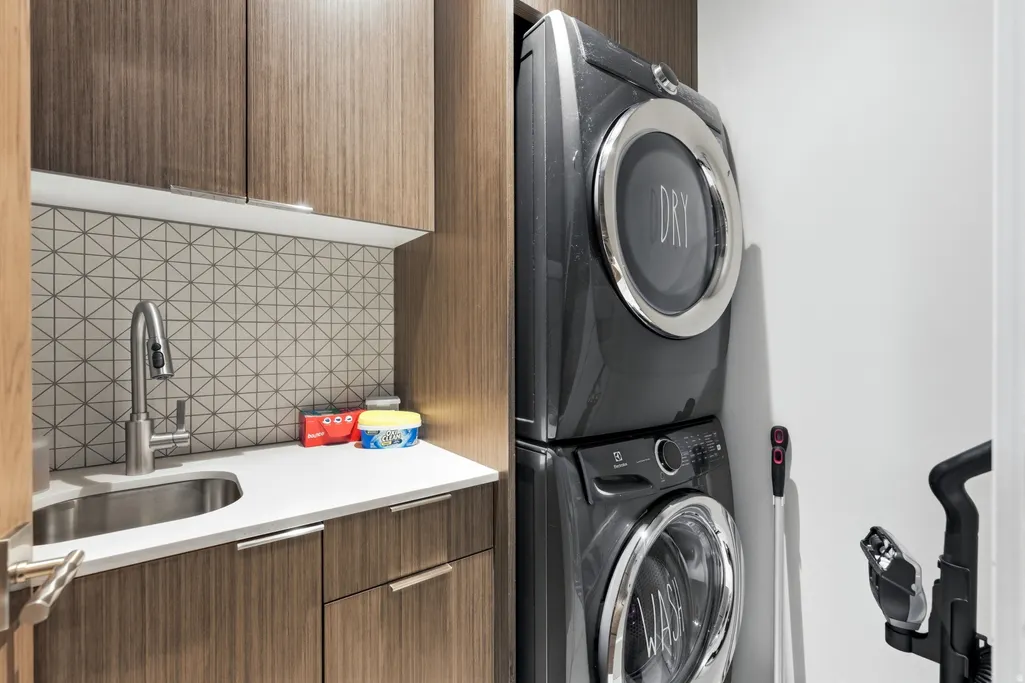
| Appliances | Dryer,Gas Grill/BBQ,Microwave,Range Hood,Refrigerator,Water Softener Owned |
| Zoning | Single-Family |
| Garage Spaces | 2.0 |
| Patio/Porch Features | Patio: Open |
| Security Features | Fire Alarm |
| Construction Materials | Asphalt,Stone,Other |
| Year Built | 2020 |
| View | Mountain(s) |
| Stories Count | 3 |
| Topography | Fenced: Part,Sprinkler: Auto-Part,Terrain: Grad Slope,View: Mountain,Drip Irrigation: Auto-Full |
| Property Subtype | Single Family Residence |
| Current Use | Single Family |
| Accessibility | Accessible Hallway(s),Accessible Electrical and Environmental Controls,Accessible Elevator Installed,Accessible Kitchen Appliances |
| County | Summit |
| New Construction | No |
| Property Type | Residential |
| HOA | No |
| Attached Garage | No |
| Garage Y/N | Yes |
| Total Rooms | 21 |
| Full Baths | 2 |
| Status | Active |
| High School | Park City |
| City | Deer Valley |
| Senior Community Y/N | No |
| High School District | Park City |
| Open Parking Spaces | 4.0 |
| MLS Area | Park City; Deer Valley |
| Lot Size Units | Acres |
| Lot Size Square Feet | 3920.4 |
| Carport Y/N | No |
| Listing Terms | Cash,Conventional,VA Loan |
| Elementary School | McPolin |
| Property Attached Y/N | No |
| Tax Annual Amount | 10306.0 |
| Home Warranty Y/N | No |
| Middle/Junior High School | Ecker Hill |
| Property Condition | Blt./Standing |
| Lease Considered Y/N | No |
| Virtual Tour | https://www.spotlighthometours.com/tours/tour.php?mls=2169359&state=UT |
| Living Area Units | Square Feet |
| Standard Status | Active |
| Middle/Junior School District | Park City |
| Elementary School District | Park City |
| Virtual Tour | https://www.spotlighthometours.com/tours/tour.php?mls=2169359&state=UT&contact |
| PostalCity | Deer Valley |
| ADU | No |
Interior Features
| Interior Amenities | Alarm: Fire,Bar: Wet,Bath: Primary,Bath: Sep. Tub/Shower,Closet: Walk-In,Den/Office,Disposal,Oven: Double,Oven: Gas,Range: Gas,Range/Oven: Free Stdng.,Vaulted Ceilings,Instantaneous Hot Water,Video D |
|---|---|
| Basement | Slab |
| Flooring | Carpet,Hardwood,Tile |
| Total Fireplaces | 2 |
| Air Conditioning Y/N | Yes |
| Heating Y/N | Yes |
| Window Features | Shades |
| Fireplace Y/N | Yes |
| Above Grade Finished Area | 3845.0 |
| Half Baths | 1 |
| 3/4 Baths | 3 |
| Laundry Features | Electric Dryer Hookup |
| Total Bedrooms | 5 |
| Main Level Bedrooms | 2 |
| Total Baths | 6 |
| 1/2 Baths | 1 |
Exterior Features
| Exterior Amenities | Balcony,Deck; Covered,Double Pane Windows,Sliding Glass Doors,Patio: Open |
|---|---|
| Vegetation | Landscaping: Full,Pines,Xeriscaped |
| Parking Features | Covered,Parking: Uncovered,Built-In,Extra Height,Heated,Opener,Extra Length |
| Lot Features | Fenced: Part,Sprinkler: Auto-Part,Terrain: Grad Slope,View: Mountain,Drip Irrigation: Auto-Full |
| Water Source | Culinary |
| Total Parking | 6.0 |
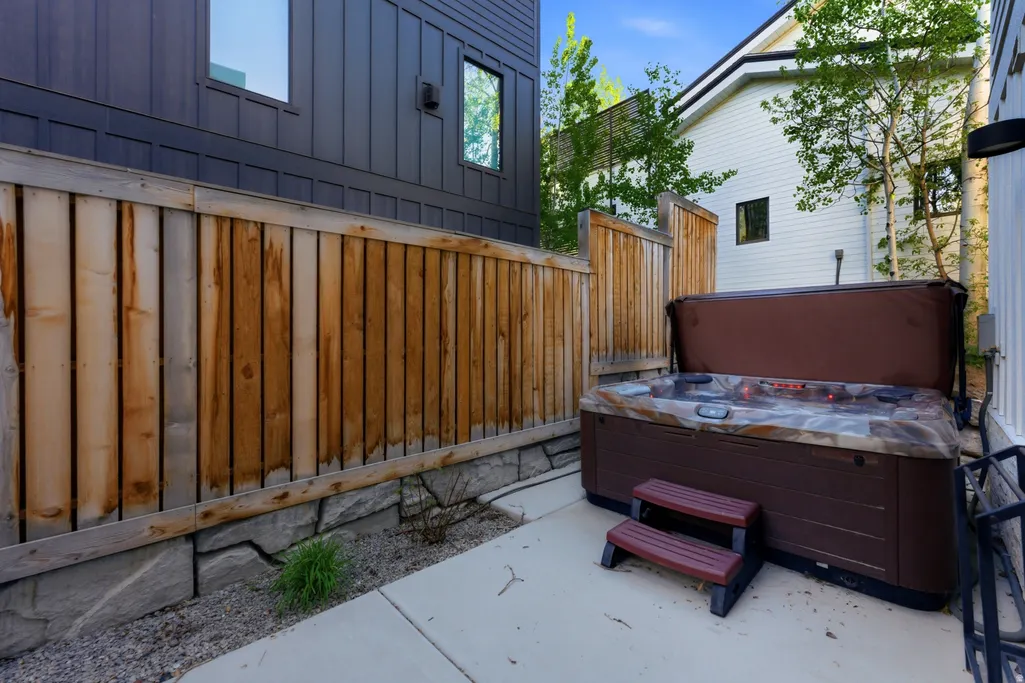
| Inclusions | Alarm System,Dryer,Gas Grill/BBQ,Hot Tub,Microwave,Range,Range Hood,Refrigerator,Water Softener: Own,Window Coverings,Smart Thermostat(s) |
| Lot Size Area | 0.09 |
| Spa | Yes |
| Building Area Total | 3845.0 |
| Lot Dimensions | 0.0x0.0x0.0 |
| Lot Size Acres | 0.09 |
| Frontage Length | 0.0 |
| Private Pool | No |
| Waterfront Y/N | No |
| Covered Spaces | 2.0 |
| RV Parking Dimensions | 0.00 |
| Other Equipment | Alarm System,Hot Tub,Window Coverings |
| Horse Y/N | No |
Amenities
- Foreclosure
- Views
- Short Sale
- New Construction
- Adult 55+
- Lease To Own
- No HOA Fees
- Furnished
- Primary On Main
- Air Conditioning
- Seller Finance
- Green
- Fixer Upper
- Horse
- Golf
- Fireplace
- Deck
- Garage
- Basement
- Pool
Property vs Single Family Average in 84060
Price
Taxes
Year Built
Visits
 Wasatch Front Regional MLS - Salt Lake Board of REALTORS® All information deemed reliable but not guaranteed. All properties are subject to prior sale, change or withdrawal. Neither listing broker(s) or information provider(s) shall be responsible for any typographical errors, misinformation, misprints and shall be held totally harmless. Listing(s) information is provided for consumer's personal, non-commercial use and may not be used for any purpose other than to identify prospective properties
 Washington County Board of REALTORS® All information deemed reliable but not guaranteed. All properties are subject to prior sale, change or withdrawal. Neither listing broker(s) or information provider(s) shall be responsible for any typographical errors, misinformation, misprints and shall be held totally harmless. Listing(s) information is provided for consumer's personal, non-commercial use and may not be used for any purpose other than to identify prospective properties consumers may be
 Iron County MLS® (ICBOR) All information deemed reliable but not guaranteed. All properties are subject to prior sale, change or withdrawal. Neither listing broker(s) or information provider(s) shall be responsible for any typographical errors, misinformation, misprints and shall be held totally harmless. Listing(s) information is provided for consumer's personal, non-commercial use and may not be used for any purpose other than to identify prospective properties consumers may be interested
