
Water Views - Golf Course
Address
2192 E Outlaw Rd, Hideout, UT
Price
$ 6,888,000
Property Attributes
- MLS#2180525
- TypeSingle Family
- Listing Status Active
- CountyWASATCH
- CityHideout
- NeighborhoodGOLDEN EAGLE SUBDIVISION
- Zip84036
- StyleRambler/Ranch
- Year Built2026
- Taxes$ 6831
- Price$ 6,888,000
- Bedrooms5
- Full Bathrooms4
- Half Bathrooms1
- Sqr Footage6213
- Lot Size0.63 Acres
Data Source:
Wasatch Front Regional MLS (WFRMLS)
Property Description
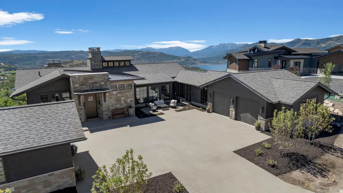
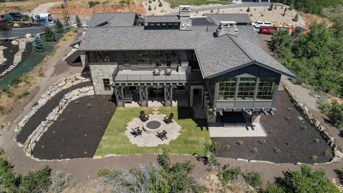
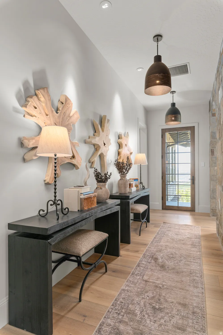
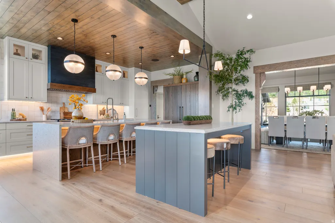
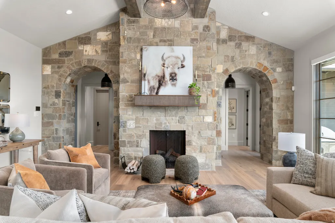
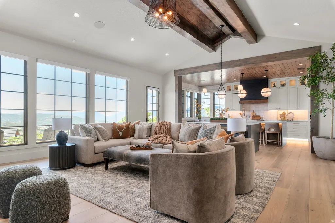
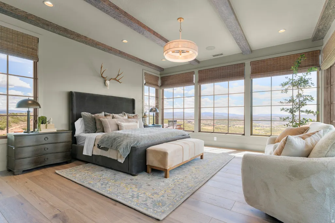
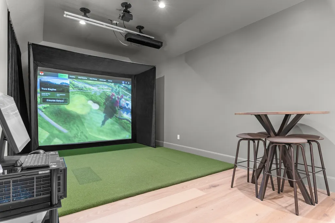
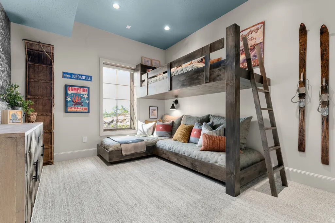
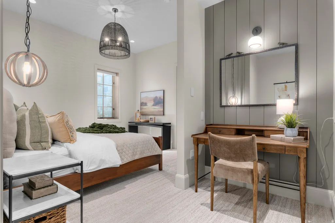
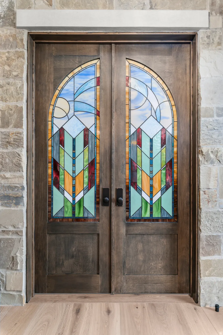
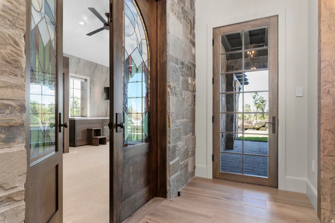
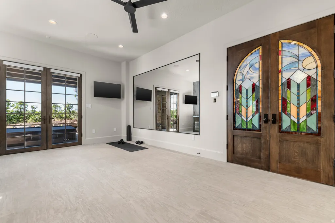
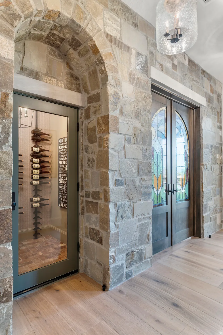
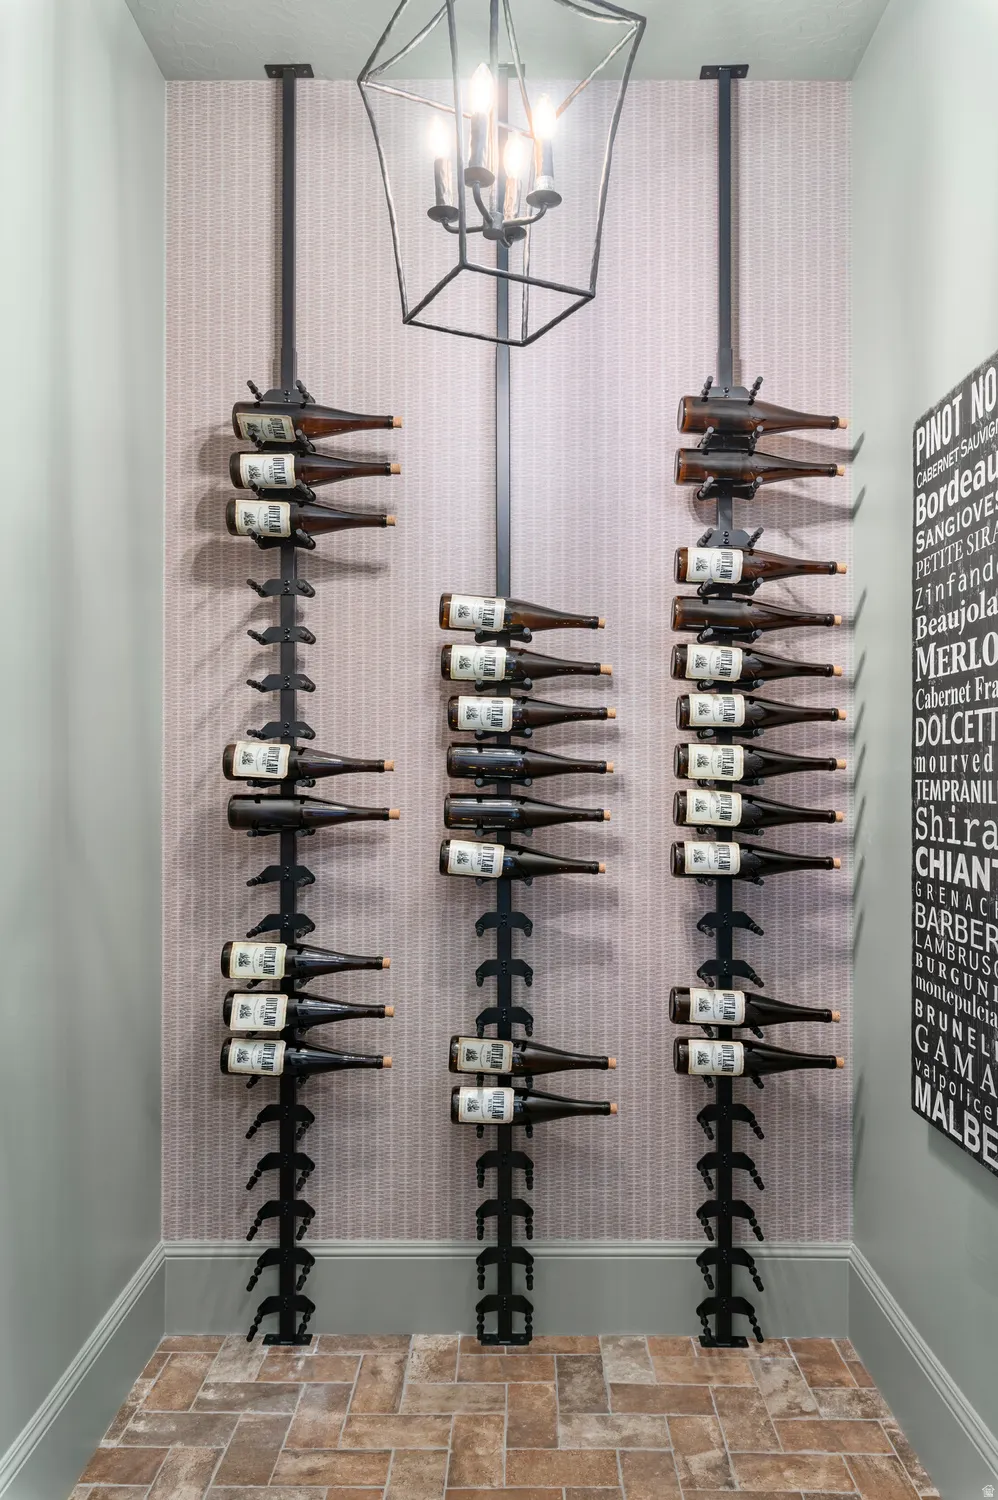
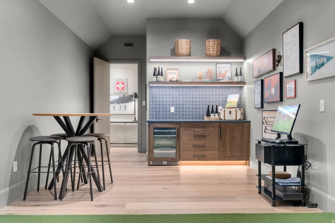
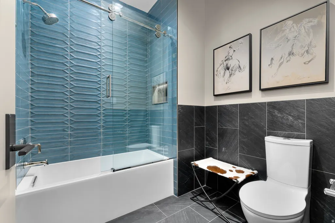
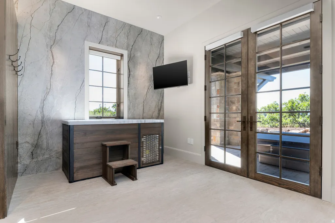
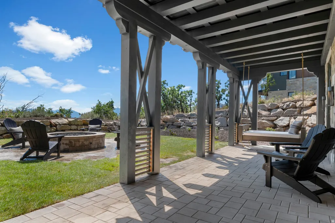
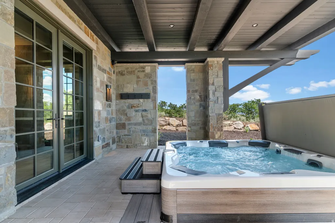
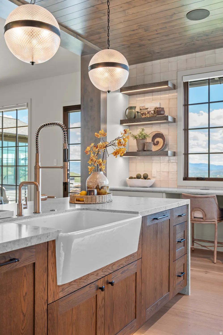
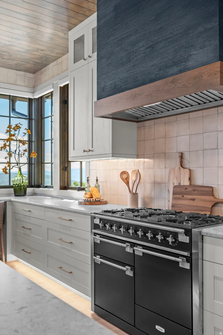
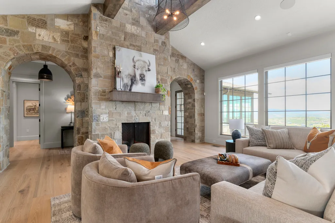
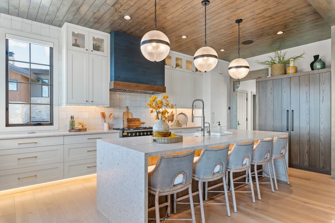
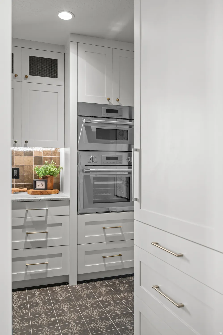
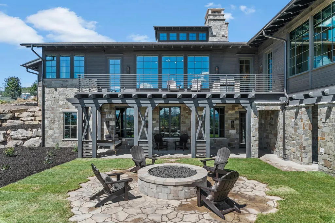
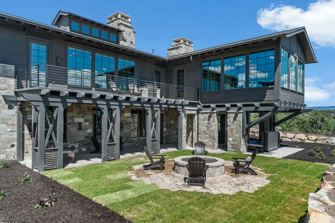
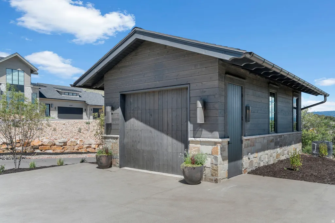
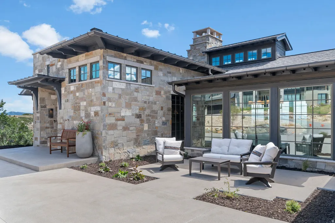
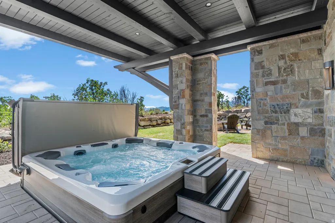
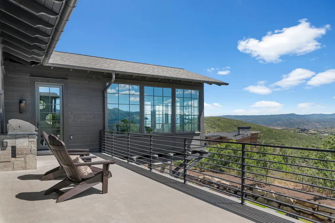
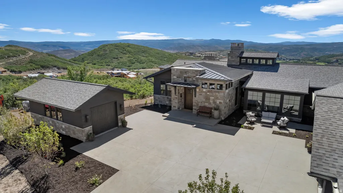
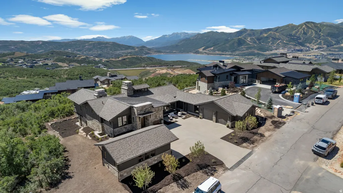
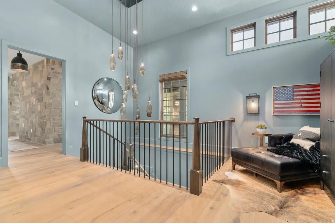
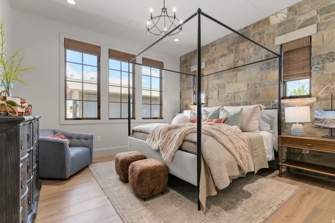
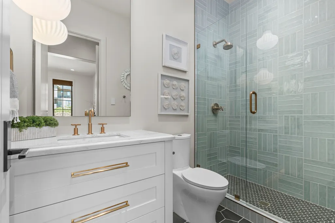
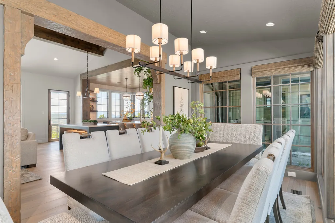
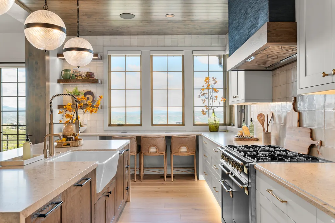
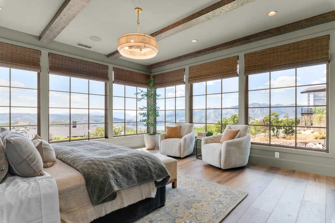
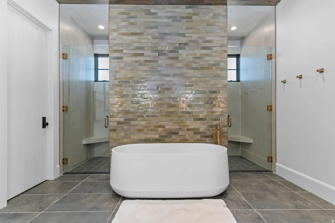
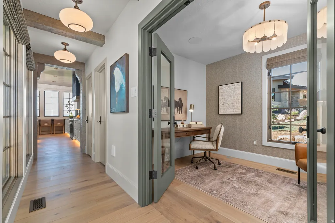
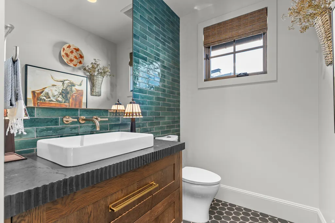
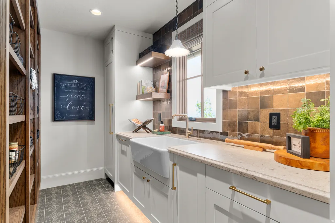
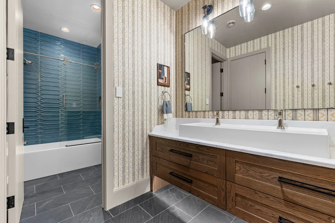
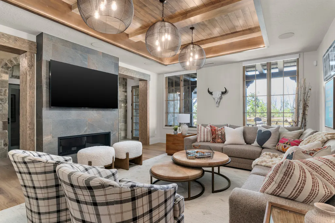
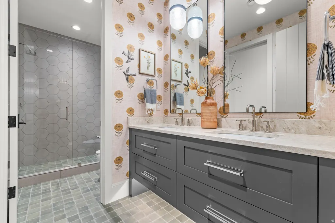
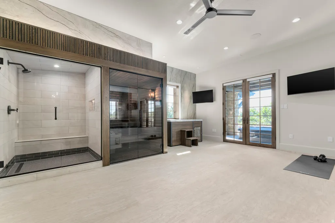
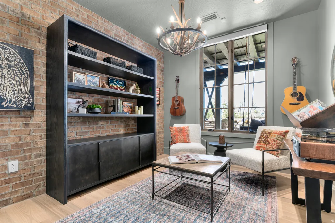
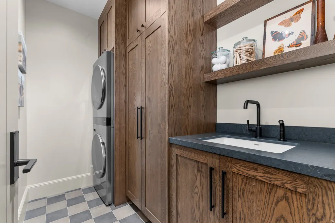
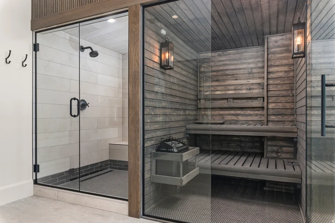
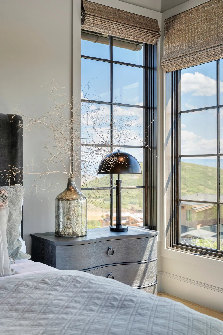
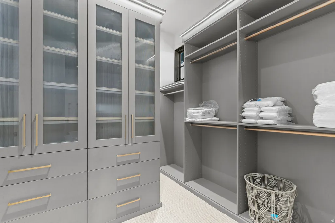
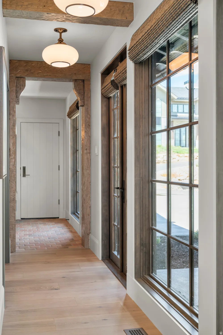
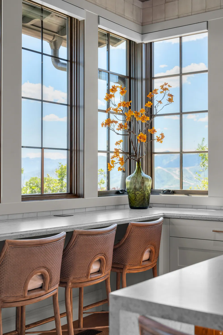
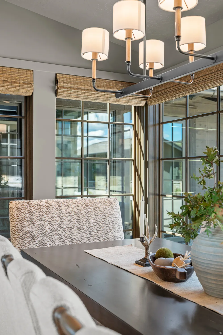
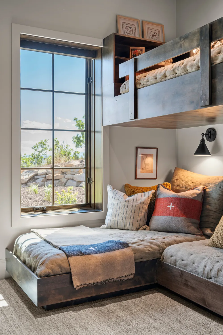
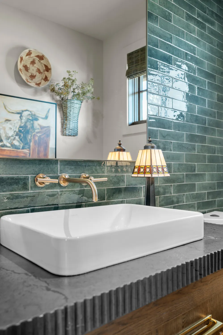
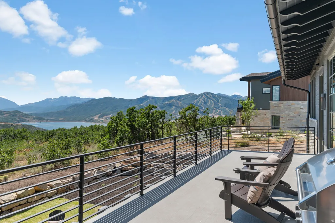
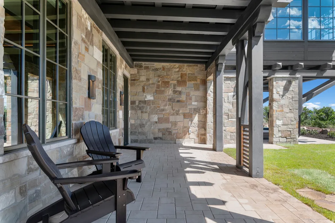
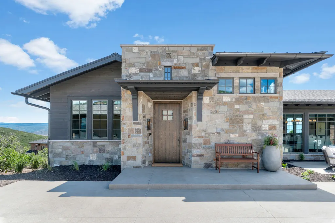
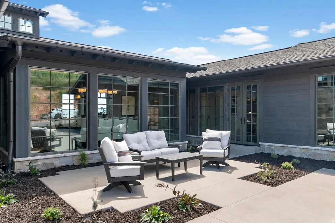
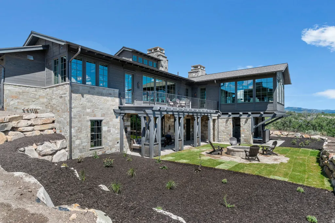
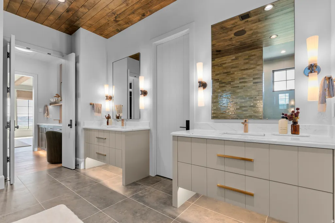
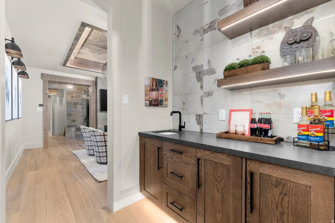
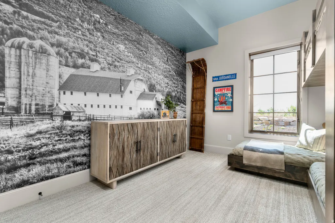
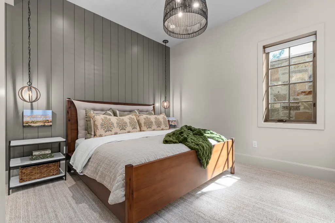
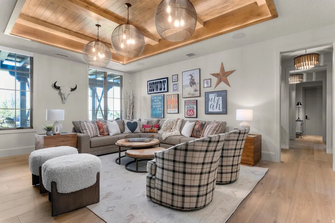
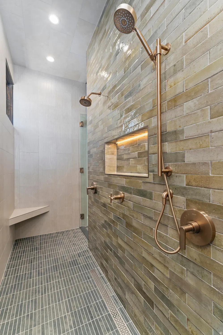
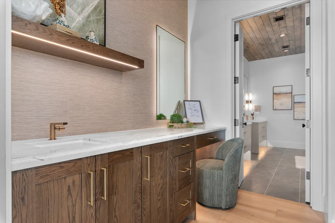
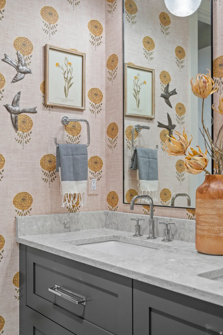
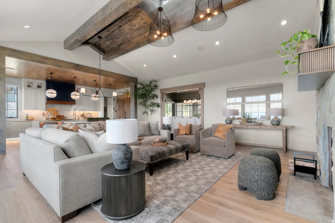
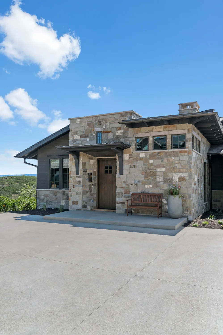
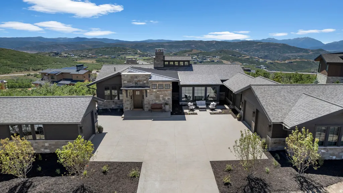
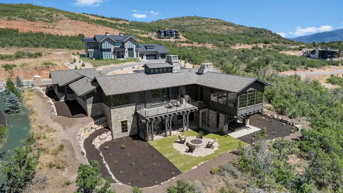
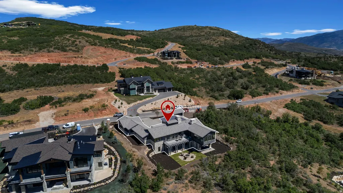
Perched above the Jordanelle on Outlaw Road, Outlaw Overlook commands sweeping mountain, ski and lake views from a premium downhill homesite. This 6,213 sq ft, 5- bedroom retreat - expertly built by Stonybrook Homes and featured in the 2026 Park City Showcase of Homes, welcomes you with white oak floors, custom stone and cedar work, and designer finishes throughout. Live like a resort guest: beautiful steam shower, sauna, redwood cold plunge, Bullfrog spa, and yoga space, plus a golf and multi-sport simulator. The chef's kitchen pairs an AGA range with Thermador appliances, dual dishwashers, and a butler's pantry - while a lower-level wet bar and wine room set the stage for game nights. The primary suite floats above the views with heated floors and its own morning bar. Outside, gather at the fire pit or the built-in BBQ patio, with a heated driveway for easy winters. Lutron lighting, zoned HVAC, and whole-home Sonos handle the rest. Fully furnished, completely turnkey, upgrades galore - no waiting, no decisions. Just arrive. Escape the Ordinary. Gather Exceptionally. Enjoy Effortlessly.
| Elementary School | Middle School |
|---|---|
| J R Smith Elementary School | Rocky Mountain Middle School |
| Price History | |
|---|---|
| 8/22/2026 | Listed $6,888,000 |
General Features
| Living Area | 6213.0 |
|---|---|
| Sewer | Sewer: Connected |
| Heating | Forced Air,Gas: Central,>= 95% efficiency |
| Cooling | Central Air,Natural Ventilation,Seer 16 or higher |
| Utilities | Natural Gas Connected,Electricity Connected,Sewer Connected,Water Connected |
| Roof | Asphalt,Metal |
| Appliances | Ceiling Fan,Freezer,Gas Grill/BBQ,Microwave,Range Hood,Refrigerator,Washer,Water Softener Owned |
| Zoning | Single-Family |
| HOA Fee | 462.0 |
| Garage Spaces | 3.0 |
| Patio/Porch Features | Covered |
| Architectural Style | Rambler/Ranch |
| Security Features | Fire Alarm,Security System |
| Construction Materials | Asphalt,Cedar,Frame,Stone |
| Year Built | 2026 |
| View | Lake,Mountain(s),Valley |
| Stories Count | 2 |
| Topography | Road: Paved,Secluded Yard,Sprinkler: Auto-Full,Terrain: Grad Slope,Terrain: Mountain,View: Lake,View: Mountain,View: Valley,Drip Irrigation: Auto-Full |
| Property Subtype | Single Family Residence |
| Current Use | Single Family |
| Accessibility | Accessible Hallway(s),Accessible Electrical and Environmental Controls,Ground Level,Roll-In Shower |
| Assoc Fee Paid Per | Quarterly |
| County | Wasatch |
| New Construction | No |
| Property Type | Residential |
| HOA | Yes |
| Attached Garage | Yes |
| Subdivision Name | GOLDEN EAGLE SUBDIVISION |
| Garage Y/N | Yes |
| Total Rooms | 22 |
| Full Baths | 2 |
| Status | Active |
| City | Hideout |
| Association Name | Mike Thomas- Cooper's HOA |
| Senior Community Y/N | No |
| High School District | Wasatch |
| Lot Size Units | Acres |
| Lot Size Square Feet | 27442.8 |
| Carport Y/N | No |
| Elementary School | J R Smith |
| Property Attached Y/N | No |
| Tax Annual Amount | 6831.0 |
| Home Warranty Y/N | No |
| Middle/Junior High School | Rocky Mountain |
| Property Condition | Blt./Standing |
| Lease Considered Y/N | No |
| Living Area Units | Square Feet |
| Standard Status | Active |
| Middle/Junior School District | Wasatch |
| Elementary School District | Wasatch |
| PostalCity | Hideout |
| ADU | No |
Interior Features
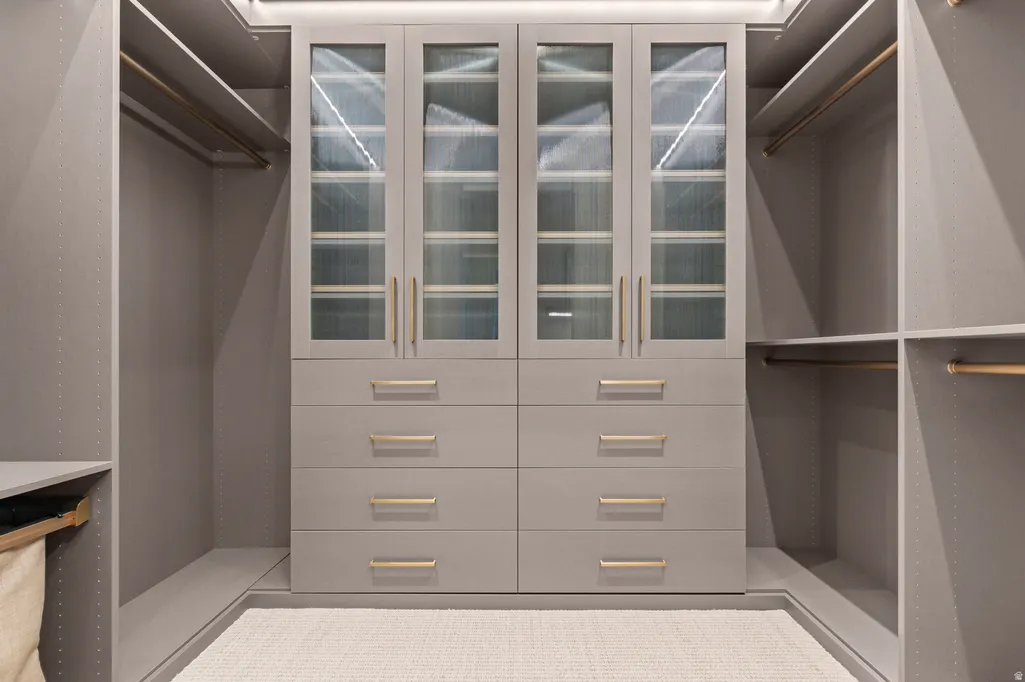
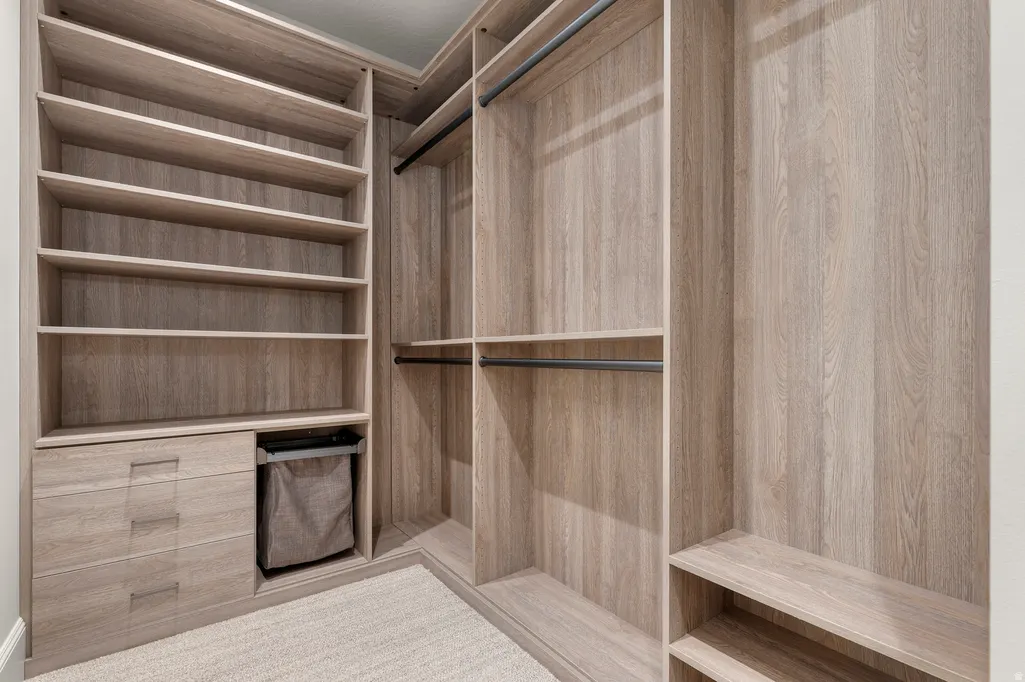
| Interior Amenities | Alarm: Fire,Alarm: Security,Bar: Wet,Bath: Primary,Bath: Sep. Tub/Shower,Central Vacuum,Closet: Walk-In,Den/Office,Disposal,Floor Drains,French Doors,Gas Log,Great Room,Oven: Gas,Oven: Wall,Range: Ga |
|---|---|
| Basement | Daylight,Entrance,Full,Walk-Out Access |
| Flooring | Carpet,Hardwood,Tile |
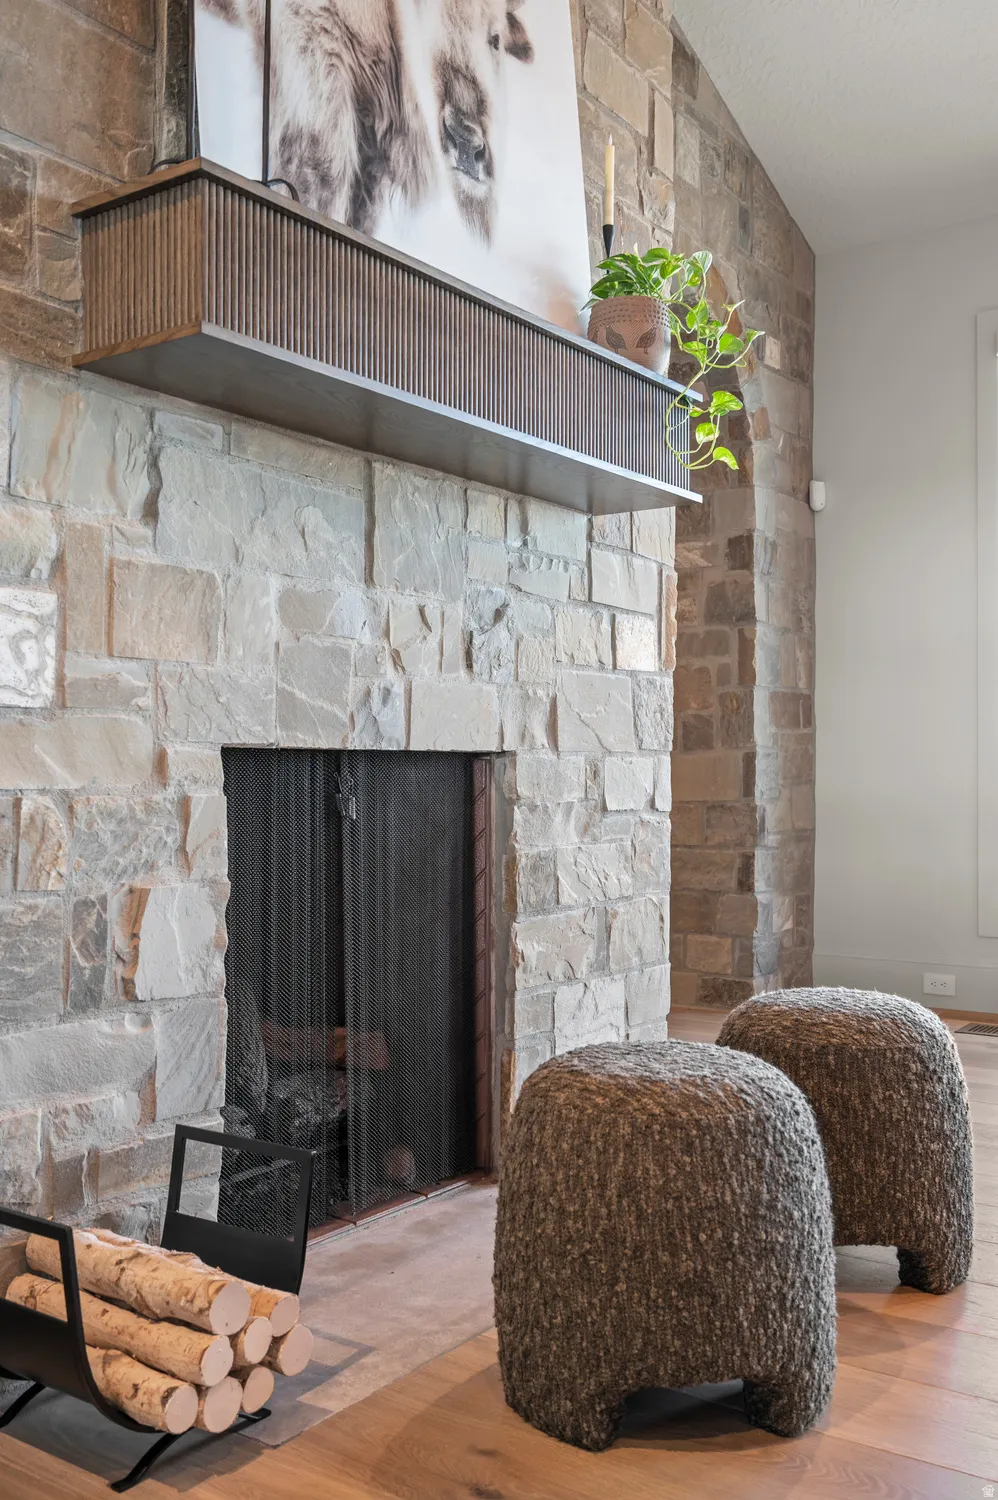
| Total Fireplaces | 2 |
| Fireplace Features | Fireplace Equipment,Insert |
| Air Conditioning Y/N | Yes |
| Heating Y/N | Yes |
| Window Features | Blinds,Drapes,Full,Shades |
| Fireplace Y/N | Yes |
| Above Grade Finished Area | 3154.0 |
| Half Baths | 1 |
| 3/4 Baths | 2 |
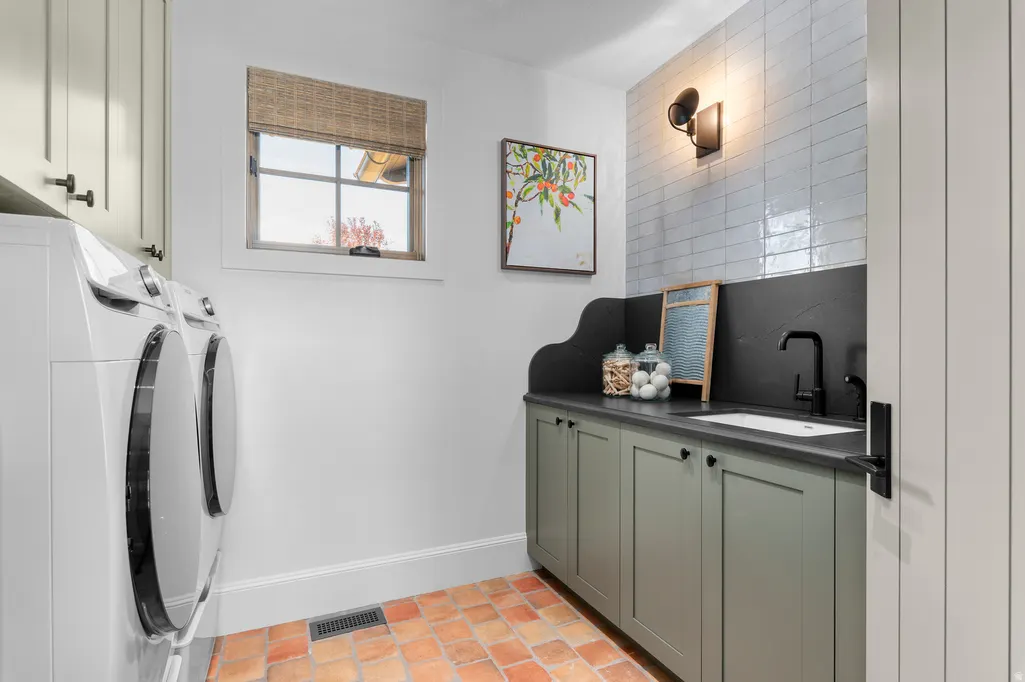
| Laundry Features | Electric Dryer Hookup,Gas Dryer Hookup |
| Total Bedrooms | 5 |
| Main Level Bedrooms | 2 |
| Total Baths | 5 |
| 1/2 Baths | 1 |
| Basement Finished | 100 |
Exterior Features
| Exterior Amenities | Basement Entrance,Double Pane Windows,Entry (Foyer),Patio: Covered,Walkout |
|---|---|
| Vegetation | Landscaping: Full,Scrub Oak |
| Parking Features | Attached,Detached,Opener,Electric Vehicle Charging Station |
| Lot Features | Road: Paved,Secluded,Sprinkler: Auto-Full,Terrain: Grad Slope,Terrain: Mountain,View: Lake,View: Mountain,View: Valley,Drip Irrigation: Auto-Full |
| Water Source | Culinary |
| Total Parking | 3.0 |
| Inclusions | Alarm System,Ceiling Fan,Fireplace Equipment,Fireplace Insert,Freezer,Gas Grill/BBQ,Hot Tub,Humidifier,Microwave,Range,Range Hood,Refrigerator,Washer,Water Softener: Own,Window Coverings,Projector,Vi |
| Lot Size Area | 0.63 |
| Spa | Yes |
| Building Area Total | 6213.0 |
| Lot Dimensions | 0.0x0.0x0.0 |
| Lot Size Acres | 0.63 |
| Frontage Length | 0.0 |
| Private Pool | No |
| Waterfront Y/N | No |
| Covered Spaces | 3.0 |
| Door Features | French Doors |
| RV Parking Dimensions | 0.00 |
| Other Equipment | Alarm System,Fireplace Equipment,Fireplace Insert,Hot Tub,Humidifier,Window Coverings,Projector |
| Horse Y/N | No |
Amenities
- Foreclosure
- Views
- Short Sale
- New Construction
- Adult 55+
- Lease To Own
- No HOA Fees
- Furnished
- Primary On Main
- Air Conditioning
- Seller Finance
- Green
- Fixer Upper
- Horse
- Golf
- Fireplace
- Deck
- Garage
- Basement
- Pool
Property vs Single Family Average in 84036
Price
Taxes
Year Built
Visits
 Wasatch Front Regional MLS - Salt Lake Board of REALTORS® All information deemed reliable but not guaranteed. All properties are subject to prior sale, change or withdrawal. Neither listing broker(s) or information provider(s) shall be responsible for any typographical errors, misinformation, misprints and shall be held totally harmless. Listing(s) information is provided for consumer's personal, non-commercial use and may not be used for any purpose other than to identify prospective properties
 Washington County Board of REALTORS® All information deemed reliable but not guaranteed. All properties are subject to prior sale, change or withdrawal. Neither listing broker(s) or information provider(s) shall be responsible for any typographical errors, misinformation, misprints and shall be held totally harmless. Listing(s) information is provided for consumer's personal, non-commercial use and may not be used for any purpose other than to identify prospective properties consumers may be
 Iron County MLS® (ICBOR) All information deemed reliable but not guaranteed. All properties are subject to prior sale, change or withdrawal. Neither listing broker(s) or information provider(s) shall be responsible for any typographical errors, misinformation, misprints and shall be held totally harmless. Listing(s) information is provided for consumer's personal, non-commercial use and may not be used for any purpose other than to identify prospective properties consumers may be interested
