
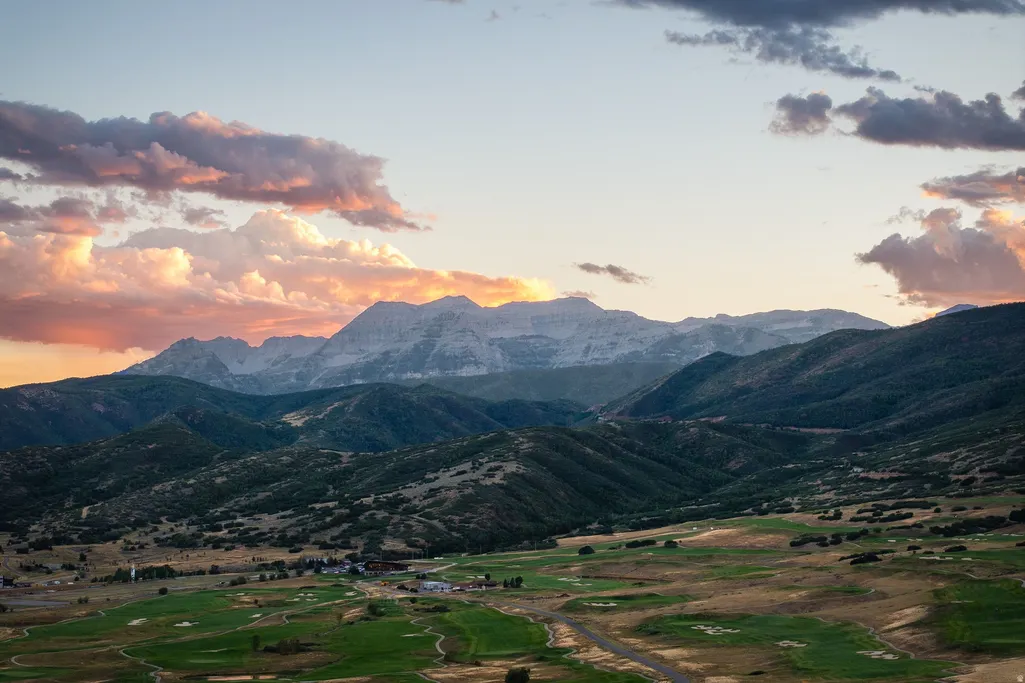
Views - Golf Course
Address
558 W Rheinfalls Cir, Midway, UT
Price
$ 2,695,000
Property Attributes
- MLS#2181234
- TypeSingle Family
- Listing Status Active
- CountyWASATCH
- CityMidway
- AreaMidway
- NeighborhoodTHE CASCADES AT SOLDIER HOLLOW
- Zip84049
- StyleTri/Multi-Level
- Year Built2023
- Taxes$ 27188
- Price$ 2,695,000
- Bedrooms7
- Full Bathrooms6
- Half Bathrooms0
- Sqr Footage5583
- Lot Size0.4 Acres
Data Source:
Wasatch Front Regional MLS (WFRMLS)
Property Description
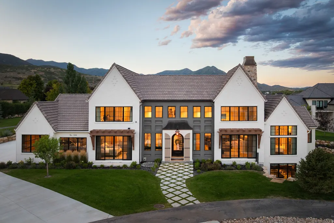
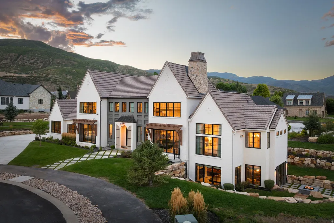
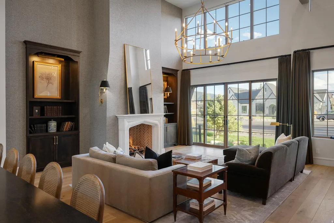
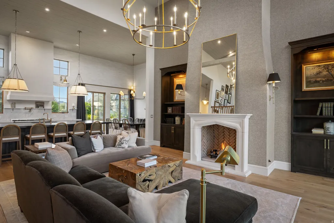
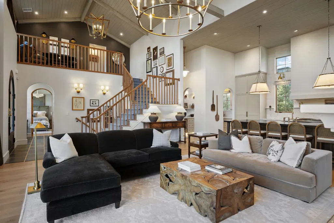
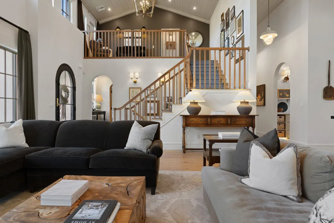
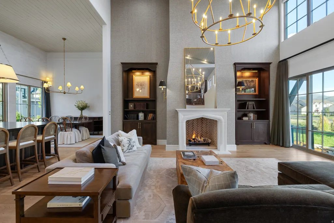
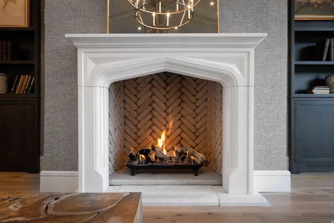
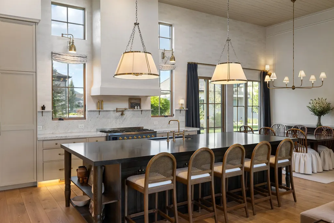
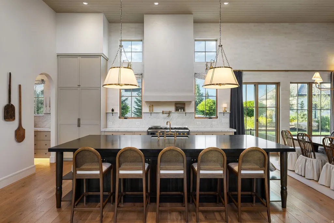
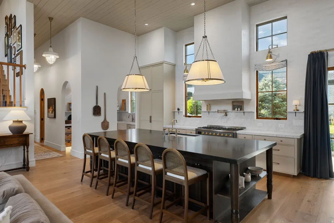
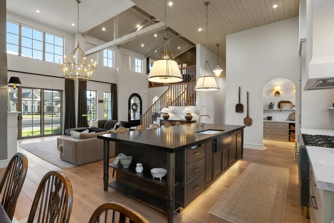
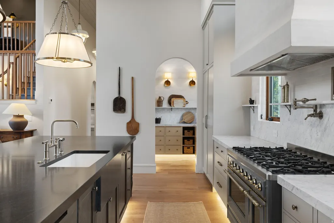
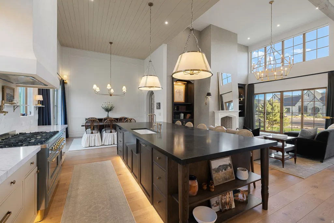
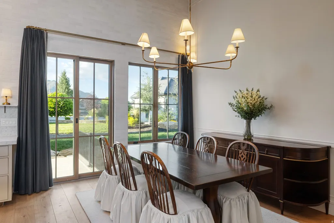
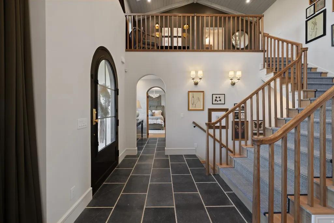
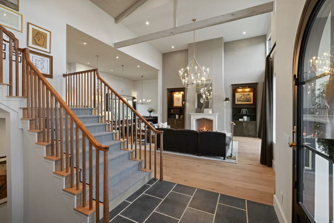
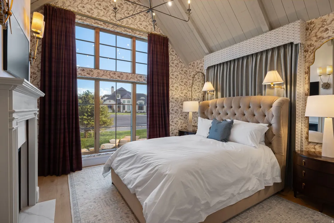
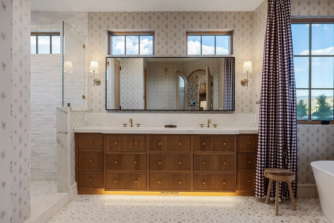
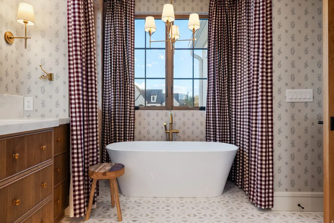
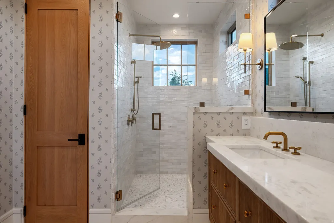
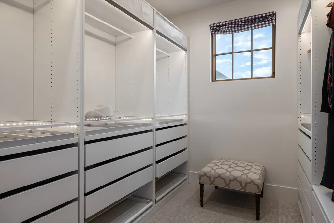
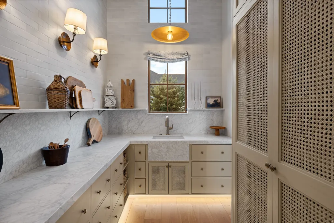
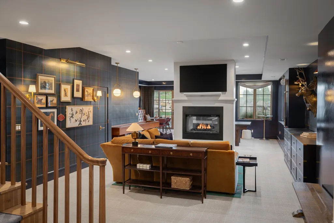
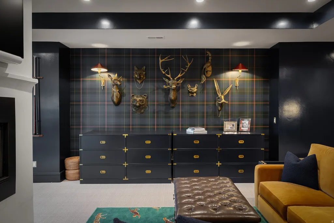
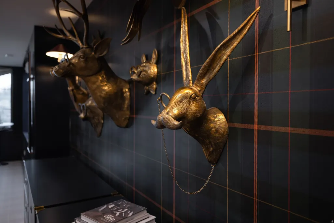
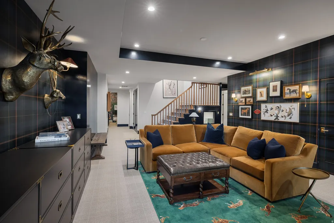
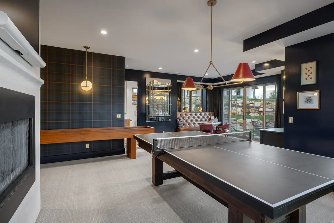
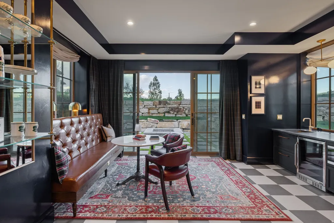
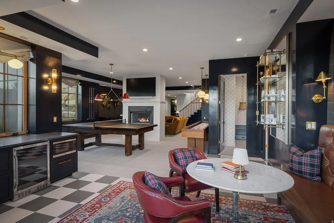
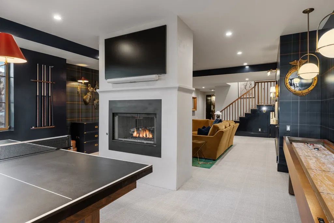
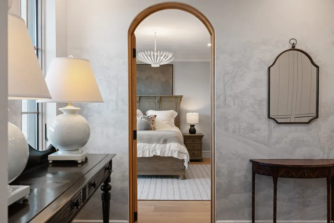
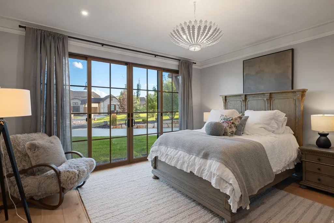
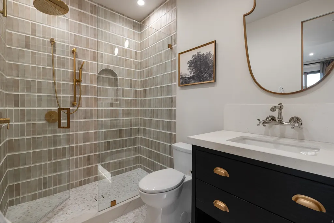
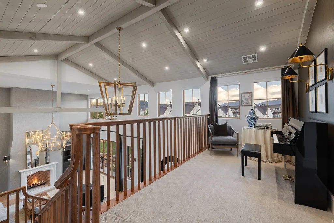
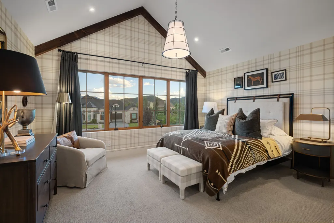
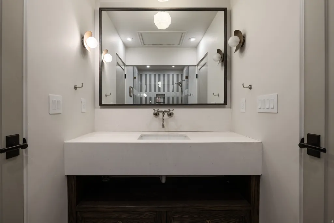
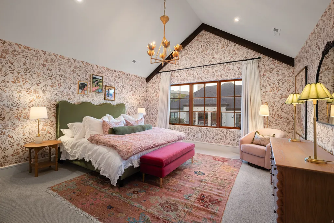
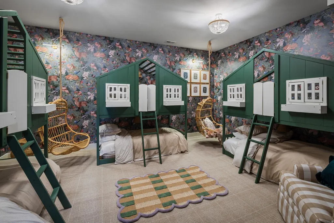
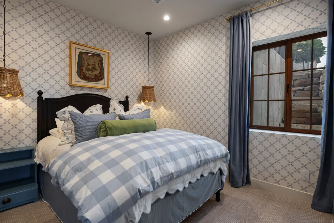
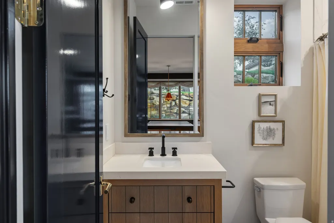
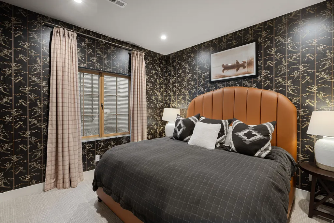
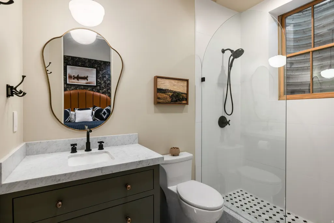
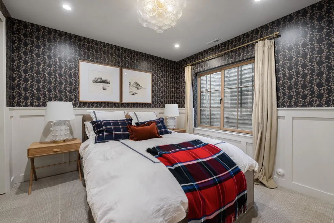
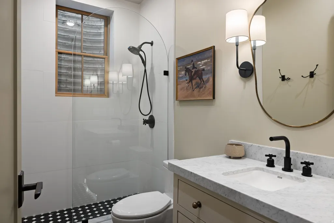
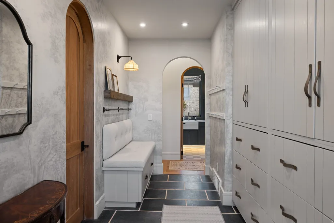
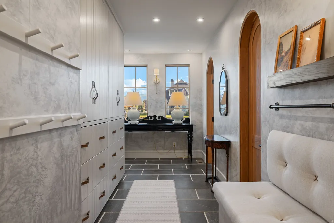
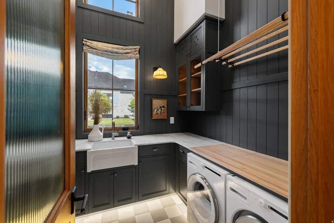
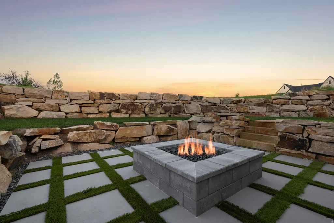
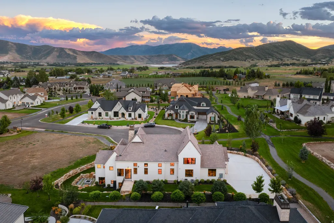
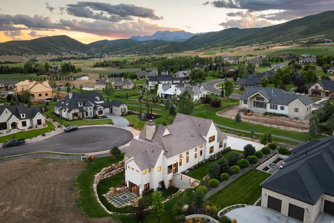
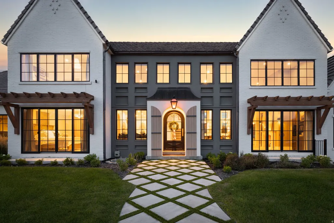
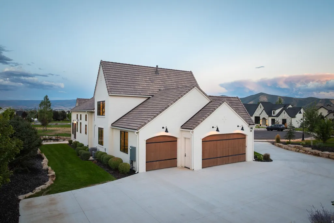
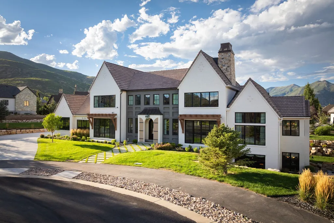
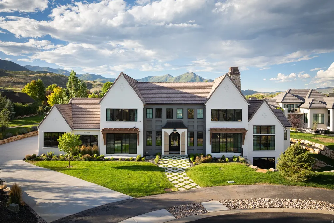
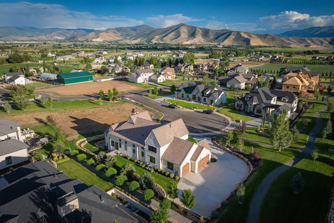
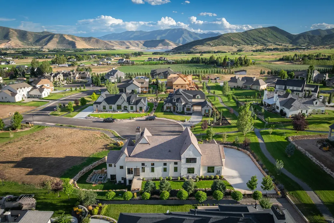
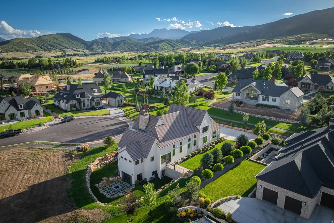
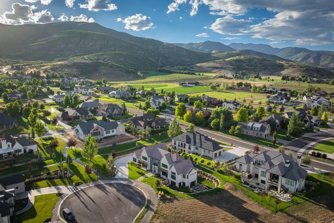
Set against the mountains of Midway, 558 W Rheinfalls Circle stands out for its scale, custom details, and interiors that feel anything but ordinary. High ceilings, architectural details, and layered finishes give the home a distinctive look while still feeling warm and comfortable. With seven bedrooms and generous living spaces, there is plenty of room for family and guests. The home works just as well for a full ski weekend as it does for everyday living. Individual rooms have their own character, but the design carries consistently throughout the house, with a level of detail that is hard to find in more conventional new construction. The home sits on a quiet cul-de-sac in Cascades at Soldier Hollow, surrounded by the open space and mountain setting that make Midway such a desirable place to live. Golf, mountain biking, hiking, fly fishing, and Soldier Hollow are all nearby, with Deer Valley East and the expanding resort just a short drive away. For buyers comparing Midway with Park City and Deer Valley, 558 W Rheinfalls offers a lot of what is increasingly difficult to find: seven bedrooms, substantial living space, custom architecture, privacy, and easy access to year-round recreation.
| Elementary School | Middle School | High School |
|---|---|---|
| Midway Elementary School | Rocky Mountain Middle School | Wasatch High School |
| Price History | |
|---|---|
| 8/26/2026 | Listed $2,695,000 |
General Features
| Living Area | 5583.0 |
|---|---|
| Sewer | Sewer: Connected |
| Heating | Forced Air |
| Cooling | Central Air |
| Utilities | Natural Gas Connected,Electricity Connected,Sewer Connected,Water Connected |
| Roof | Wood |
| Appliances | Portable Dishwasher,Dryer,Microwave,Refrigerator,Washer |
| Zoning | Single-Family |
| HOA Fee | 120.0 |
| Garage Spaces | 3.0 |
| Patio/Porch Features | Patio: Open |
| Architectural Style | Tri/Multi-Level |
| Construction Materials | Brick,Other |
| Year Built | 2023 |
| View | Mountain(s) |
| Stories Count | 3 |
| Topography | Cul-de-Sac,Road: Paved,Sprinkler: Auto-Full,Terrain,Flat,View: Mountain |
| Property Subtype | Single Family Residence |
| Current Use | Single Family |
| Assoc Fee Paid Per | Monthly |
| County | Wasatch |
| New Construction | No |
| Property Type | Residential |
| HOA | Yes |
| Attached Garage | Yes |
| Subdivision Name | THE CASCADES AT SOLDIER HOLLOW |
| Garage Y/N | Yes |
| Total Rooms | 25 |
| Full Baths | 3 |
| Status | Active |
| High School | Wasatch |
| City | Midway |
| Association Name | Whitney Peterson |
| Senior Community Y/N | No |
| High School District | Wasatch |
| MLS Area | Midway |
| Lot Size Units | Acres |
| Lot Size Square Feet | 17424.0 |
| Carport Y/N | No |
| Listing Terms | Cash,Conventional |
| Elementary School | Midway |
| Property Attached Y/N | No |
| Tax Annual Amount | 27188.0 |
| Home Warranty Y/N | No |
| Middle/Junior High School | Rocky Mountain |
| Property Condition | Blt./Standing |
| Lease Considered Y/N | No |
| Virtual Tour | https://www.zillow.com/view-imx/b3cef7d1-34af-4c61-9562-95a2f4d6a5d5/?utm_source=captureapp |
| Living Area Units | Square Feet |
| Standard Status | Active |
| Middle/Junior School District | Wasatch |
| Elementary School District | Wasatch |
| Virtual Tour | https://tours.vuere.com/558wrheinfallscircle |
| PostalCity | Midway |
| ADU | No |
Interior Features
| Interior Amenities | Bath: Primary,Bath: Sep. Tub/Shower,Closet: Walk-In,Den/Office,Disposal,Great Room,Range: Gas,Range/Oven: Free Stdng.,Vaulted Ceilings |
|---|---|
| Basement | Walk-Out Access |
| Flooring | Carpet,Hardwood,Tile |
| Total Fireplaces | 3 |
| Air Conditioning Y/N | Yes |
| Heating Y/N | Yes |
| Window Features | Drapes,Shades |
| Fireplace Y/N | Yes |
| Above Grade Finished Area | 3722.0 |
| 3/4 Baths | 3 |
| Total Bedrooms | 7 |
| Main Level Bedrooms | 2 |
| Total Baths | 6 |
| Basement Finished | 100 |
Exterior Features
| Exterior Amenities | Basement Entrance,Sliding Glass Doors,Walkout,Patio: Open |
|---|---|
| Vegetation | Landscaping: Full |
| Parking Features | Attached,Opener |
| Lot Features | Cul-De-Sac,Road: Paved,Sprinkler: Auto-Full,View: Mountain |
| Water Source | Culinary |
| Total Parking | 3.0 |
| Inclusions | Dishwasher: Portable,Dryer,Microwave,Range,Refrigerator,Washer,Smart Thermostat(s) |
| Lot Size Area | 0.4 |
| Spa | No |
| Building Area Total | 5583.0 |
| Lot Dimensions | 0.0x0.0x0.0 |
| Lot Size Acres | 0.4 |
| Frontage Length | 0.0 |
| Private Pool | No |
| Waterfront Y/N | No |
| Covered Spaces | 3.0 |
| RV Parking Dimensions | 0.00 |
| Horse Y/N | No |
Amenities
- Foreclosure
- Views
- Short Sale
- New Construction
- Adult 55+
- Lease To Own
- No HOA Fees
- Furnished
- Primary On Main
- Air Conditioning
- Seller Finance
- Green
- Fixer Upper
- Horse
- Golf
- Fireplace
- Deck
- Garage
- Basement
- Pool
Property vs Single Family Average in 84049
Price
Taxes
Year Built
Visits
 Wasatch Front Regional MLS - Salt Lake Board of REALTORS® All information deemed reliable but not guaranteed. All properties are subject to prior sale, change or withdrawal. Neither listing broker(s) or information provider(s) shall be responsible for any typographical errors, misinformation, misprints and shall be held totally harmless. Listing(s) information is provided for consumer's personal, non-commercial use and may not be used for any purpose other than to identify prospective properties
 Washington County Board of REALTORS® All information deemed reliable but not guaranteed. All properties are subject to prior sale, change or withdrawal. Neither listing broker(s) or information provider(s) shall be responsible for any typographical errors, misinformation, misprints and shall be held totally harmless. Listing(s) information is provided for consumer's personal, non-commercial use and may not be used for any purpose other than to identify prospective properties consumers may be
 Iron County MLS® (ICBOR) All information deemed reliable but not guaranteed. All properties are subject to prior sale, change or withdrawal. Neither listing broker(s) or information provider(s) shall be responsible for any typographical errors, misinformation, misprints and shall be held totally harmless. Listing(s) information is provided for consumer's personal, non-commercial use and may not be used for any purpose other than to identify prospective properties consumers may be interested
